
By

Sign In
Sign In to view listing's details
×

589 Village Pkwy in Markham has been leased

MLS #:
N13702852
Type:
Detached, 2 1/2 Storey
Approx. SQFT:
3500-5000
Basement:
Finished
5+1 5+1
2 52.49 x 124.67 ft lot
PROPERTY HISTORY
List Date List Price Last Status Sold Date Sold Price Days On Market
0000-00-00 $00000 Lsd May 07, 2025 $5,050
0000-00-00 $00000 Ter N/A N/A N/A
0000-00-00 $00000 Lsd Jan 15, 2021 $3,800
0000-00-00 $00000 Sld Nov 24, 2020 $1,696,800
0000-00-00 $00000 Lsd Nov 15, 2017 $3,100
0000-00-00 $00000 Lsd May 11, 2016 $3,200
0000-00-00 $00000 Sld Dec 29, 2015 $1,630,000
0000-00-00 $00000 Lsd May 17, 2014 $2,800
0000-00-00 $00000 Sld Feb 27, 2014 $1,095,000
0000-00-00 $00000 Ter N/A N/A N/A
0000-00-00 $00000 Sus N/A N/A N/A
0000-00-00 $00000 Exp N/A N/A N/A
0000-00-00 $00000 Ter N/A N/A N/A
0000-00-00 $00000 Exp N/A N/A N/A
0000-00-00 $00000 Ter N/A N/A N/A
0000-00-00 $00000 Lsd Jun 22, 2007 $2,650
0000-00-00 $00000 Exp N/A N/A N/A
0000-00-00 $00000 Sld Aug 08, 2003 $2,400
0000-00-00 $00000 Exp N/A N/A N/A
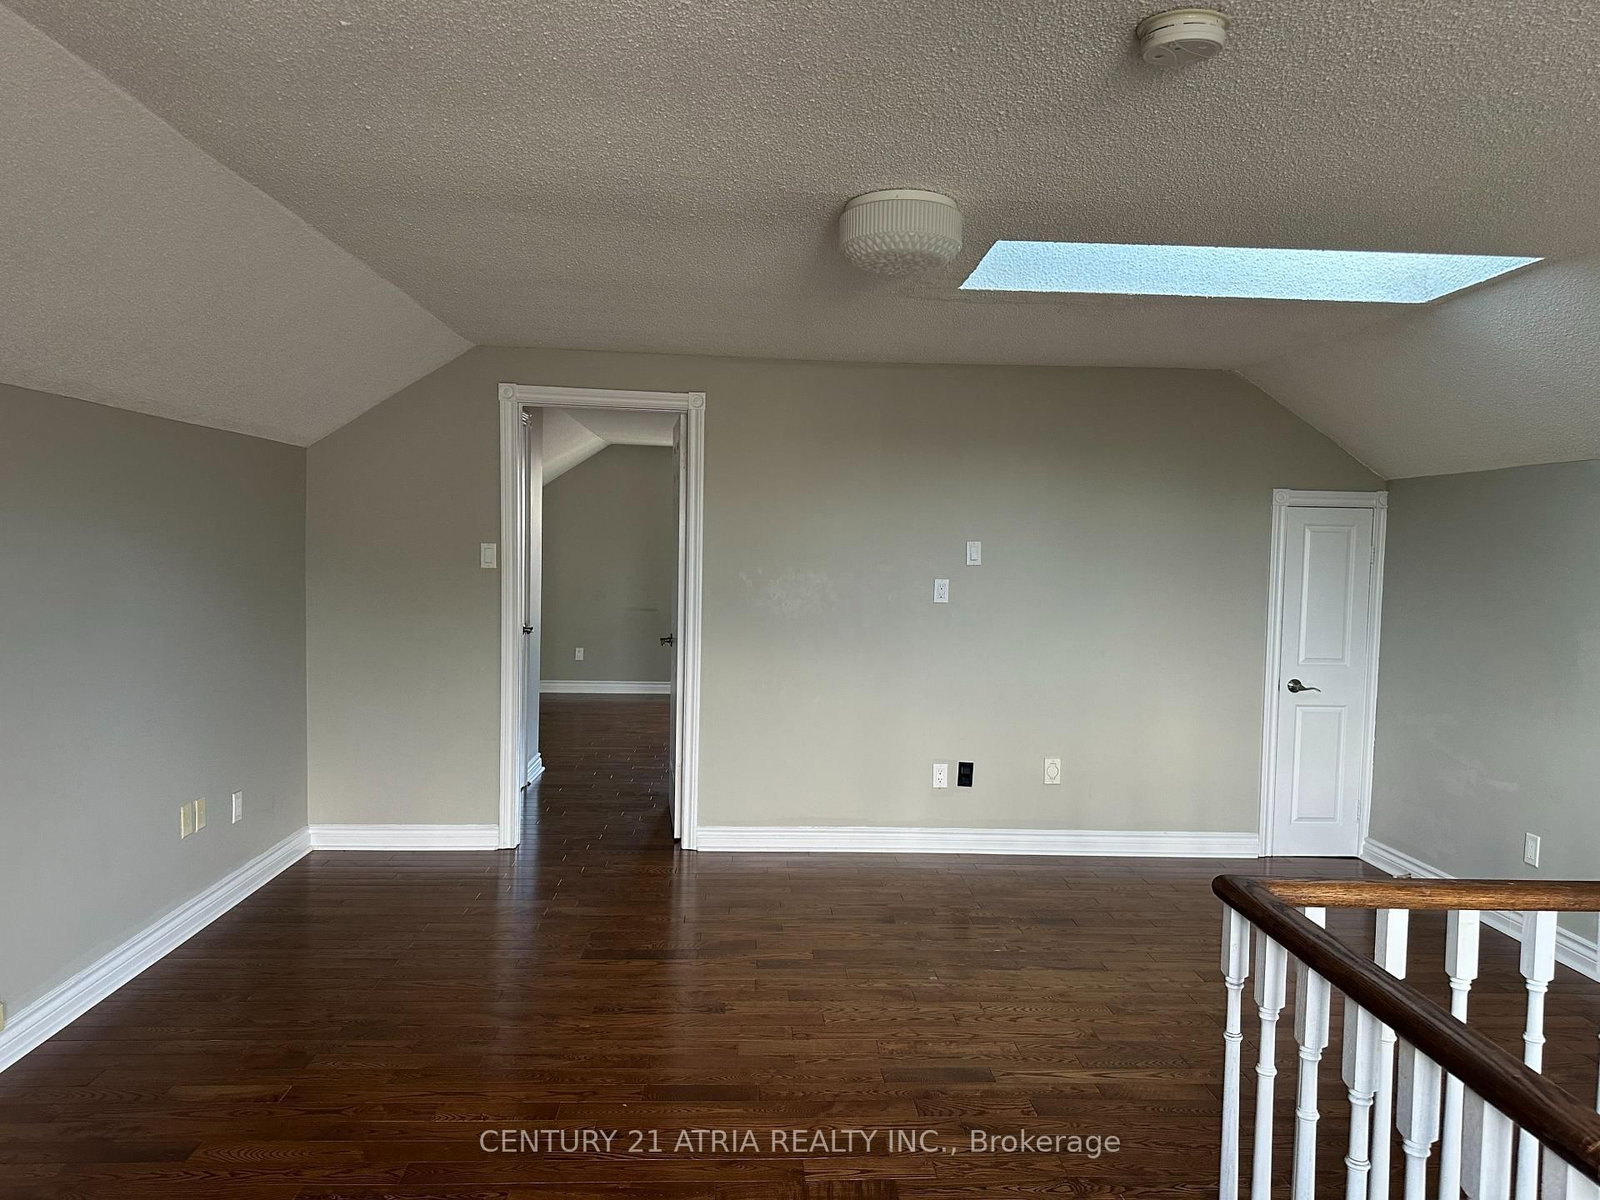
Over 3,500 Sq Ft Detached Home In The Heart Of Unionville, W/ Over 5,000 Sq Ft Living Space. Cathedral Ceiling In Foyer. Hardwood Flooring Throughout From Main Floor To Loft. Loft Has 1 Large Br & 4Pcs Ensuite + sitting area W/ Skylight. 4 Other Bedrooms On 2nd Floor Including Master Br W/5 pcs ensuite and also another 4Pcs Bathroom On 2nd Floor .Finished Bsmt W/ 1 Large Br W/ 3Pcs Ensuite + Den and Huge Rec Room Area. Lot Of living spaces And Bedrooms. Top School Zone, Min To All Amenities

WHAT'S YOUR HOME WORTH?

Click here to get an instant estimate and track its value over time.
  • Date Listed: Friday, August 21, 2026
  • Listing Brokerage: Century 21 Atria Realty Inc. - Disclaimer: The information contained in this listing has not been verified by Century 21 Atria Realty Inc. and should be verified by the buyer.
  • City: Markham

    More 5 bedrooms homes for lease in Markham

  • Neighbourhood: Unionville
  • Major Intersection: Carlton / Village Parkway
  • Full Address: 589 Village Pkwy, Markham, L3R 6C1, Canada, ON, Canada
  • Living Room: hardwood floor, Window, Separate Rm
  • Family Room: hardwood floor, Sunken Room, Fireplace
  • Kitchen: hardwood floor, Stainless Steel Appl, O/Looks Backyard
  • Amenities:
  • Taxes: $0.00 (null)
Den7 x 7 ft49 sq ft
Sitting19 x 16 ft304 sq ft
2nd Br11 x 11 ft121 sq ft
3rd Br14 x 12 ft168 sq ft
Living18 x 12 ft216 sq ft
Loft16 x 10 ft160 sq ft
4th Br12 x 10 ft120 sq ft
Family18 x 12 ft216 sq ft
Breakfast12 x 10 ft120 sq ft
Rec35 x 17 ft595 sq ft
Primary18 x 12 ft216 sq ft
Kitchen12 x 10 ft120 sq ft
Dining14 x 12 ft168 sq ft
Br17 x 11 ft187 sq ft

Similar homes for lease