By

CALL
TOUR PROPERTY
×

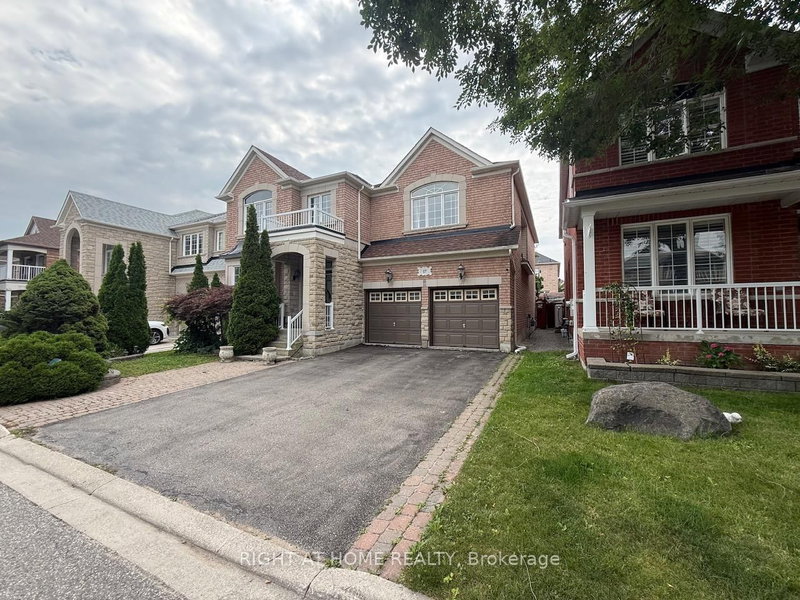
456 LA ROCCA Avenue in Vaughan for lease

Asking price
$4,500
MLS #:
N13697242
Type:
Detached, 2-Storey
Approx. SQFT:
3000-3500
Basement:
Unfinished
5 5
2 52.82 x 82.02 ft lot
PROPERTY HISTORY
SIGN IN REQUIRED
List Date List Price Last Status Sold Date Sold Price Days On Market
0000-00-00 $00000 Sld Jul 04 $1,450,000
0000-00-00 $00000 Ter N/A N/A N/A
0000-00-00 $00000 Exp N/A N/A N/A
0000-00-00 $00000 Ter N/A N/A N/A
0000-00-00 $00000 Sld Jun 12, 2009 $550,000
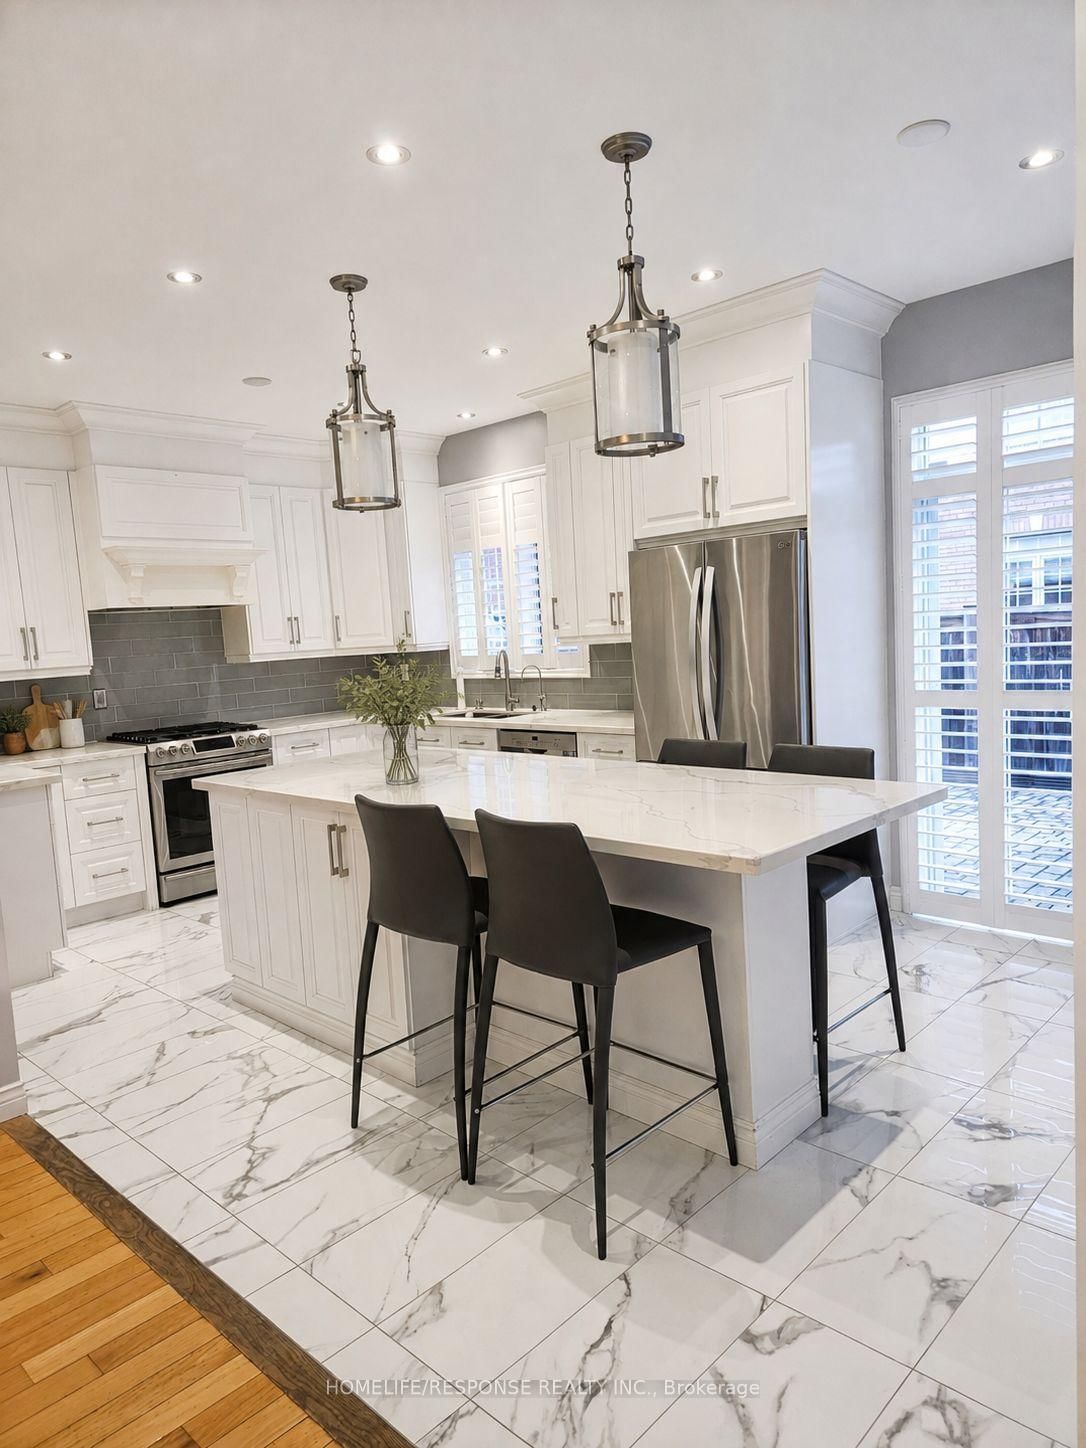
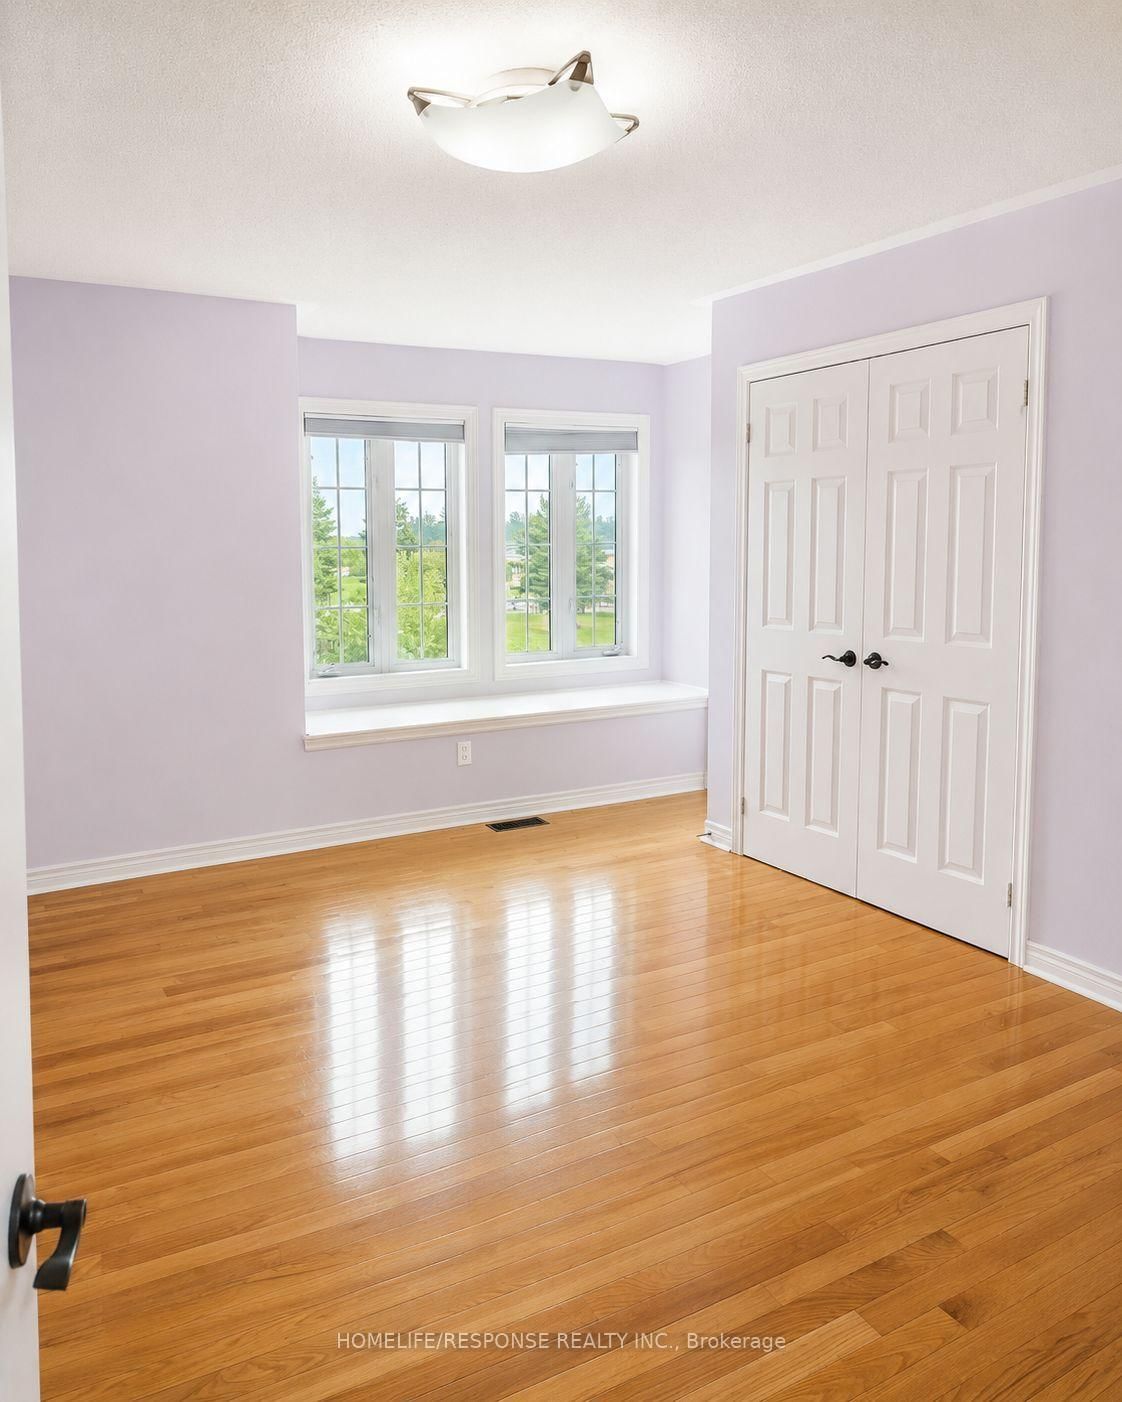
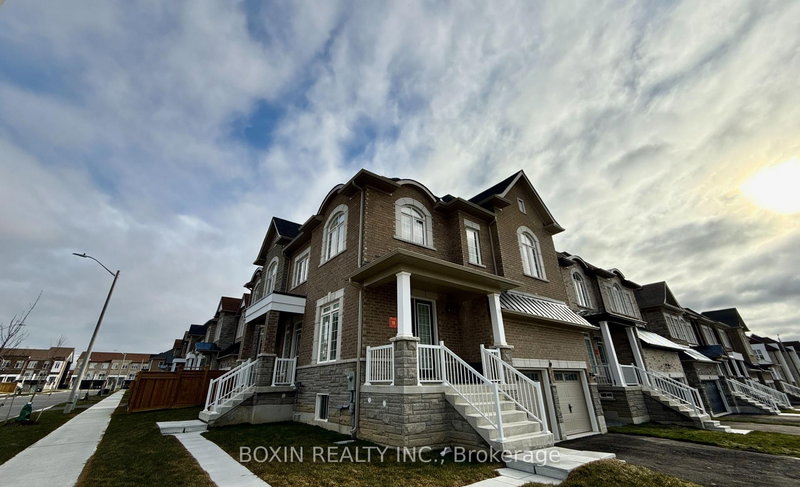
Welcome to this beautifully renovated 5-bedroom, 4 washroom home, ideally situated on a bright corner lot in one of Vaughan's most desirable communities. The bright, well-appointed kitchen features a generous eat-in breakfast area, making it ideal for everyday family living and entertaining. Conveniently located just minutes from Highway400, Cortellucci Vaughan Hospital, community centres, parks and scenic trails, Vaughan Mills, and Canada's Wonderland. Residents will enjoy access to highly regarded public and Catholic schools, premium grocery stores, boutique shopping, public transit, and a wide range of everyday amenities. Short term lease until the end of June 2027.Tenant pays utilities ( water, hydro, gas)

WHAT'S YOUR HOME WORTH?

Click here to get an instant estimate and track its value over time.

  • Date Listed: Wednesday, August 19, 2026
  • Listing Brokerage: Homelife/Response Realty Inc. - Disclaimer: The information contained in this listing has not been verified by Homelife/Response Realty Inc. and should be verified by the buyer.

  • City: Vaughan

    More 5 bedrooms homes for lease in Vaughan

  • Neighbourhood: Vellore Village
  • Major Intersection: WESTON ROAD AND RUTHERFORD
  • Full Address: 456 LA ROCCA Avenue, Vaughan, L4H 3J9, ON, Canada
  • Kitchen: Centre Island, Combined W/Dining, W/O To Yard
  • Family Room: hardwood floor, Window, Gas Fireplace
  • Living Room: hardwood floor, Window
  • Amenities:
  • Taxes: $0.00 (null)
Kitchen20 x 10 ft200 sq ft
Dining13 x 13 ft169 sq ft
Family18 x 11 ft198 sq ft
Living19 x 14 ft266 sq ft
Primary22 x 14 ft308 sq ft
2nd Br16 x 11 ft176 sq ft
3rd Br14 x 12 ft168 sq ft
4th Br10 x 9 ft90 sq ft
5th Br19 x 14 ft266 sq ft

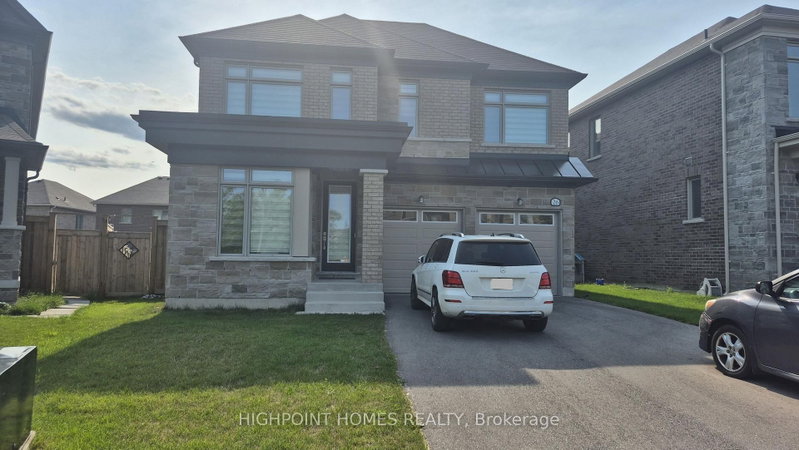
Recently leased comparables in Vellore Village

WHAT'S YOUR HOME WORTH?

Click here to get an instant estimate and track its value over time.