By

CALL
TOUR PROPERTY
×

193 Helen Avenue in Markham for sale

Asking price
$1,399,000
Estimate (Aug 20)
$1,522,205
MLS #:
N13695410
Type:
Detached, 2-Storey
Approx. SQFT:
2000-2500
Basement:
Finished
3+1 3+1
2 38.34 x 111.21 ft lot

Listed by Landpower Real Estate Ltd..

193 Helen Avenue is a Detached, 2-Storey and is currently for Sale @ $1,399,000. Taxes in 2026 were $7,255.97.

More homes for sale under 1.4M in Markham

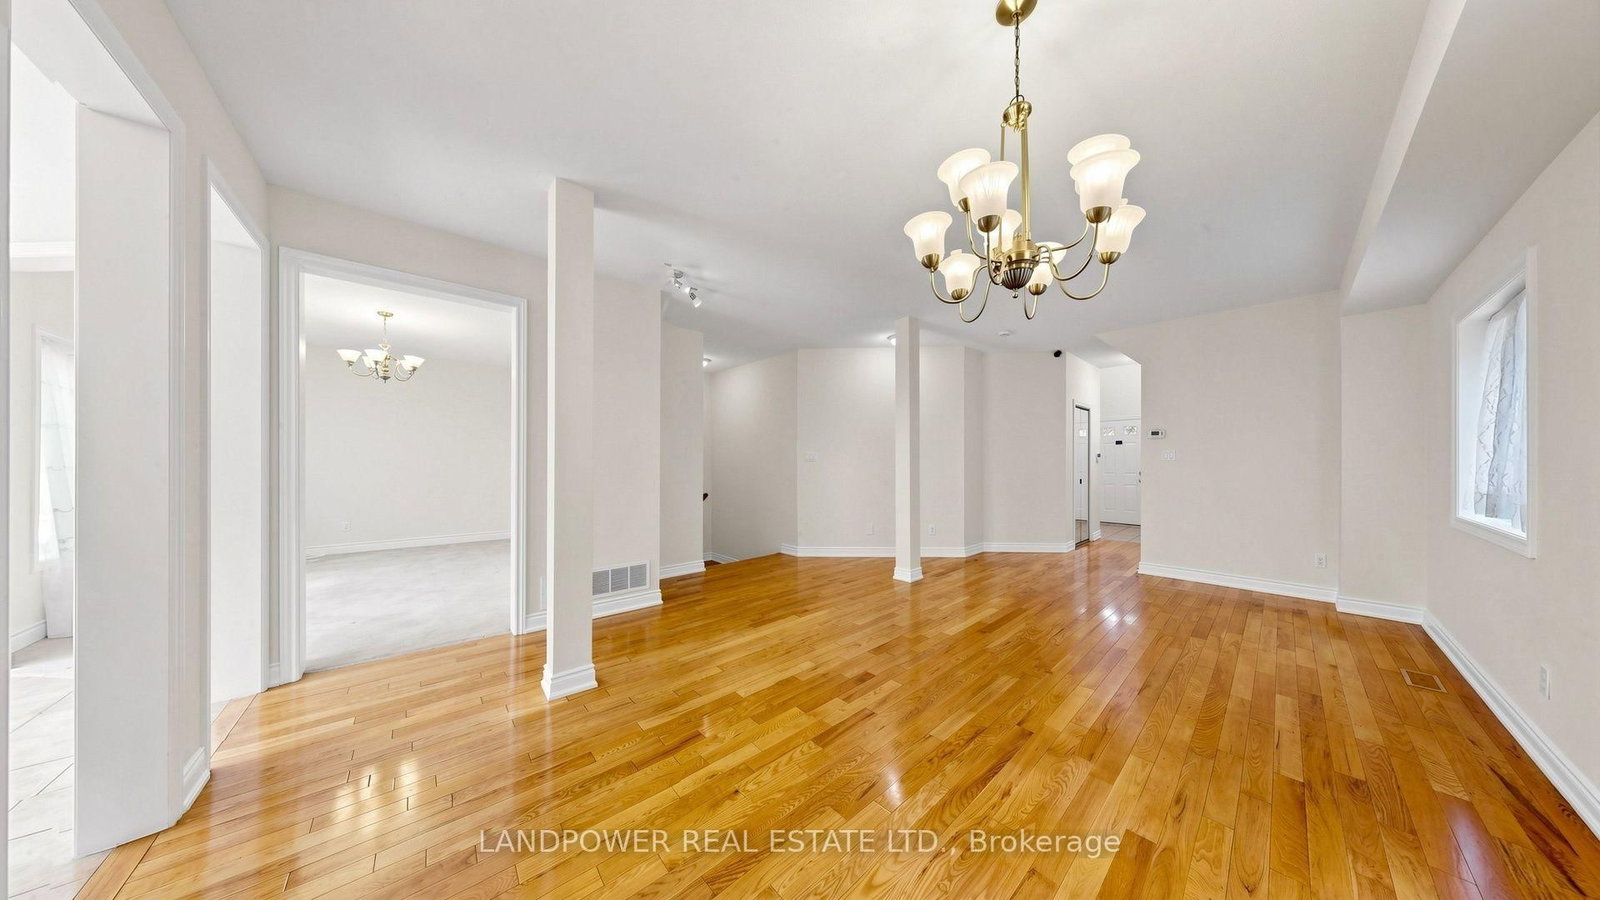
Double Car Garage with a no-sidewalk driveway, can park a total of 6 cars!! This original-owner occupied home offers approximately 2,300 sq. The 2-Storey on 193 Helen Avenue has 3 bedrooms, 4 bathrooms, and is located on a 111.21 x 38.34 ft lot in the community of Village Green-South Unionville . ft. of living space plus a finished basement that has 1-bedroom, 1-bathroom, perfect for additional living space. Enjoy the beautifully maintained backyard with gazebo. Conveniently located near schools, parks, shopping, transit and major highways.

Stainless Steel Appl (Fridge, B/I Dishwasher), Range Hood, Washer & Dryer. Includes An Attached Double Car Garage.

The address 193 Helen Avenue was listed for sale (MLS# N13695410) on Thursday, August 20, 2026.

WHAT'S YOUR HOME WORTH?

Click here to get an instant estimate and track its value over time.

  • Date Listed: Thursday, August 20, 2026
  • Listing Brokerage: Landpower Real Estate Ltd. - Disclaimer: The information contained in this listing has not been verified by Landpower Real Estate Ltd. and should be verified by the buyer.

  • City: Markham

    More 3 bedrooms homes for sale in Markham

  • Neighbourhood: Village Green-South Unionville
  • Major Intersection: Kennedy Rd / 407
  • Full Address: 193 Helen Avenue, Markham, L3R 1J7, ON, Canada
  • Living Room: Combined W/Dining, hardwood floor, Open Concept
  • Family Room: Large Window, Open Concept
  • Kitchen: Stainless Steel Appl, B/I Dishwasher, Large Window
  • Amenities:
  • Taxes: $7,255.97 (2026)
Dining11 x 22 ft242 sq ft
Living11 x 22 ft242 sq ft
Family15 x 11 ft165 sq ft
Kitchen9 x 12 ft108 sq ft
Breakfast10 x 12 ft120 sq ft
Primary19 x 12 ft228 sq ft
2nd Br15 x 11 ft165 sq ft
3rd Br11 x 11 ft121 sq ft
Bathroom1 x 1 ft1 sq ft

Recently sold comparables in Village Green-South Unionville

Similar homes for sale

WHAT'S YOUR HOME WORTH?

Click here to get an instant estimate and track its value over time.