By

CALL
TOUR PROPERTY
×

74 Kootenay Ridge in Vaughan for sale

Asking price
$2,349,900
Estimate (Aug 20)
$2,237,968
MLS #:
N13694716
Type:
Detached, 2-Storey
Approx. SQFT:
3000-3500
Basement:
Finished
4+2 4+2
2 85.8 x 251.21 ft lot
PROPERTY HISTORY
SIGN IN REQUIRED
List Date List Price Last Status Sold Date Sold Price Days On Market
0000-00-00 $00000 Ter N/A N/A N/A
0000-00-00 $00000 Exp N/A N/A N/A
0000-00-00 $00000 Ter N/A N/A N/A
0000-00-00 $00000 Sld May 10, 2019 $1,620,000
0000-00-00 $00000 Dft N/A N/A N/A
0000-00-00 $00000 Ter N/A N/A N/A
0000-00-00 $00000 Exp N/A N/A N/A
0000-00-00 $00000 Lsd Nov 10, 2016 $2,800
0000-00-00 $00000 Sld May 30, 2016 $1,620,000
0000-00-00 $00000 Ter N/A N/A N/A
0000-00-00 $00000 Sld Jul 29, 2009 $735,000
0000-00-00 $00000 Exp N/A N/A N/A

Listed by Astra Realty Group.

74 Kootenay Ridge is a Detached, 2-Storey and is currently for Sale @ $2,349,900. Taxes in 2025 were $10,734.00.

More homes for sale under 2.3M in Vaughan

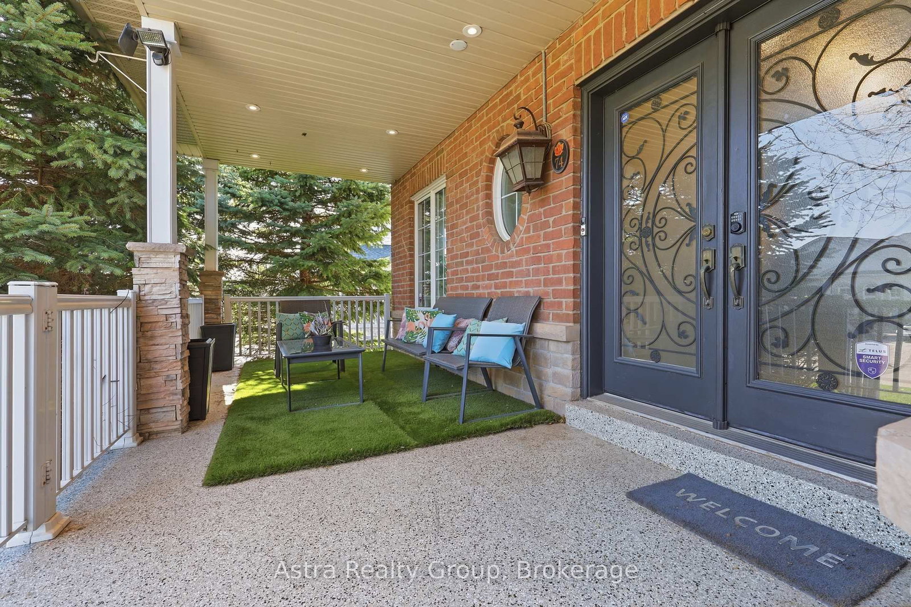
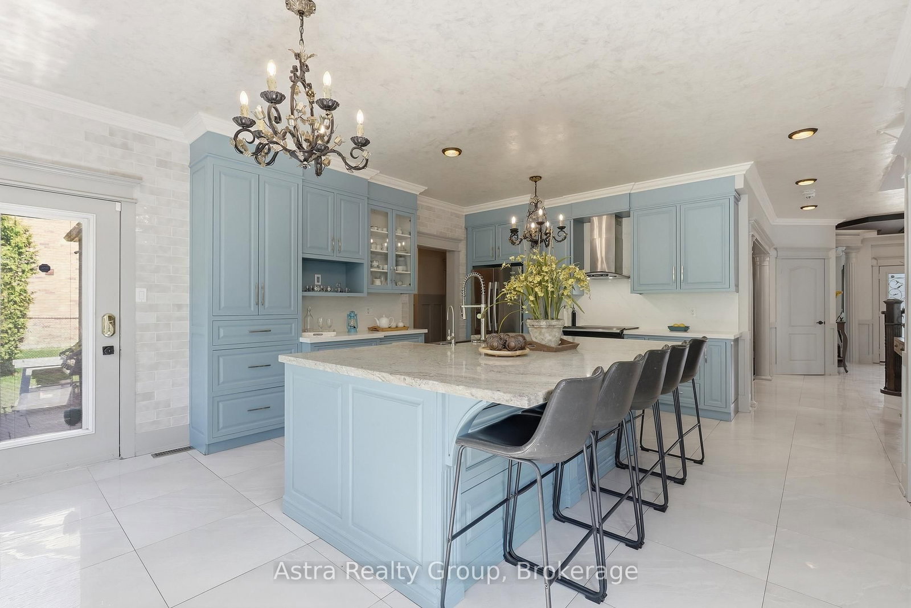
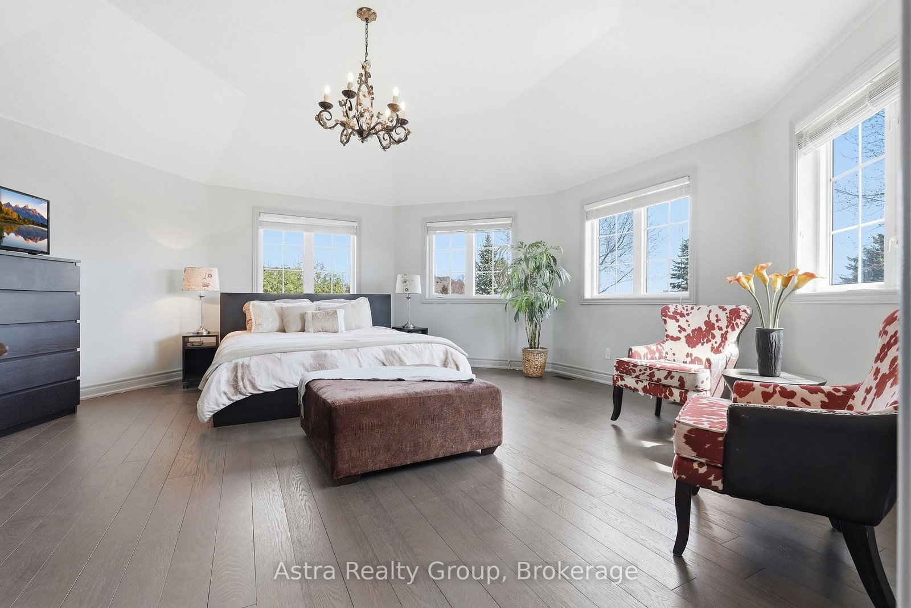
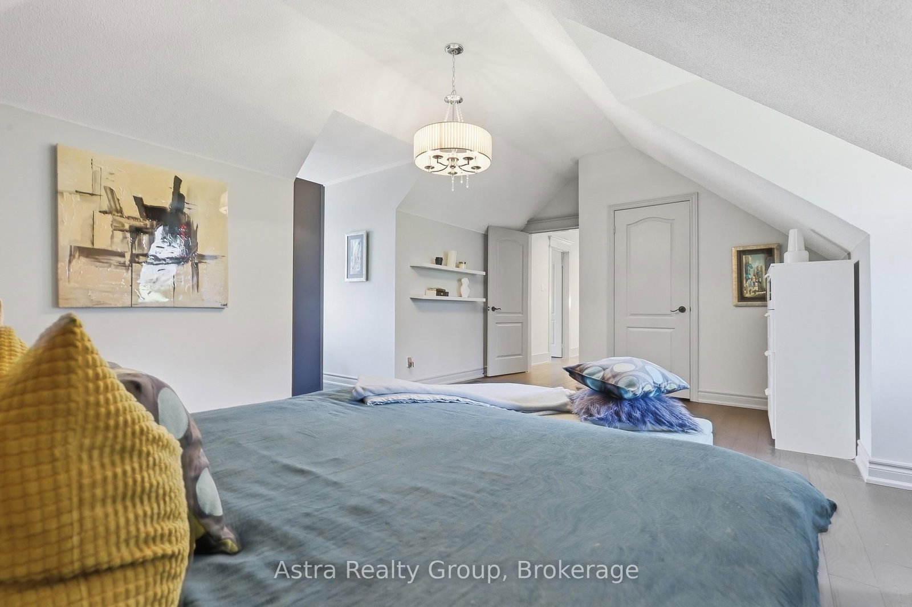
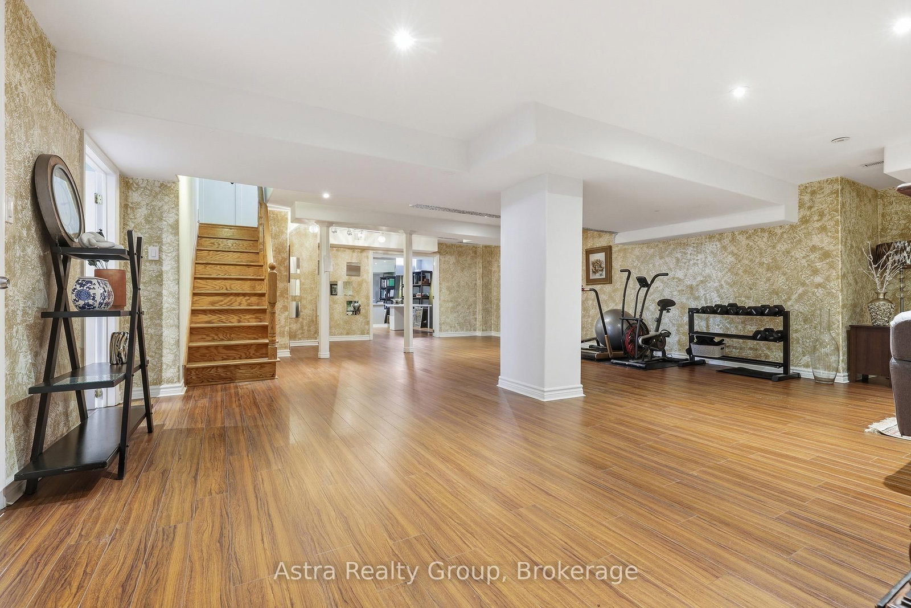
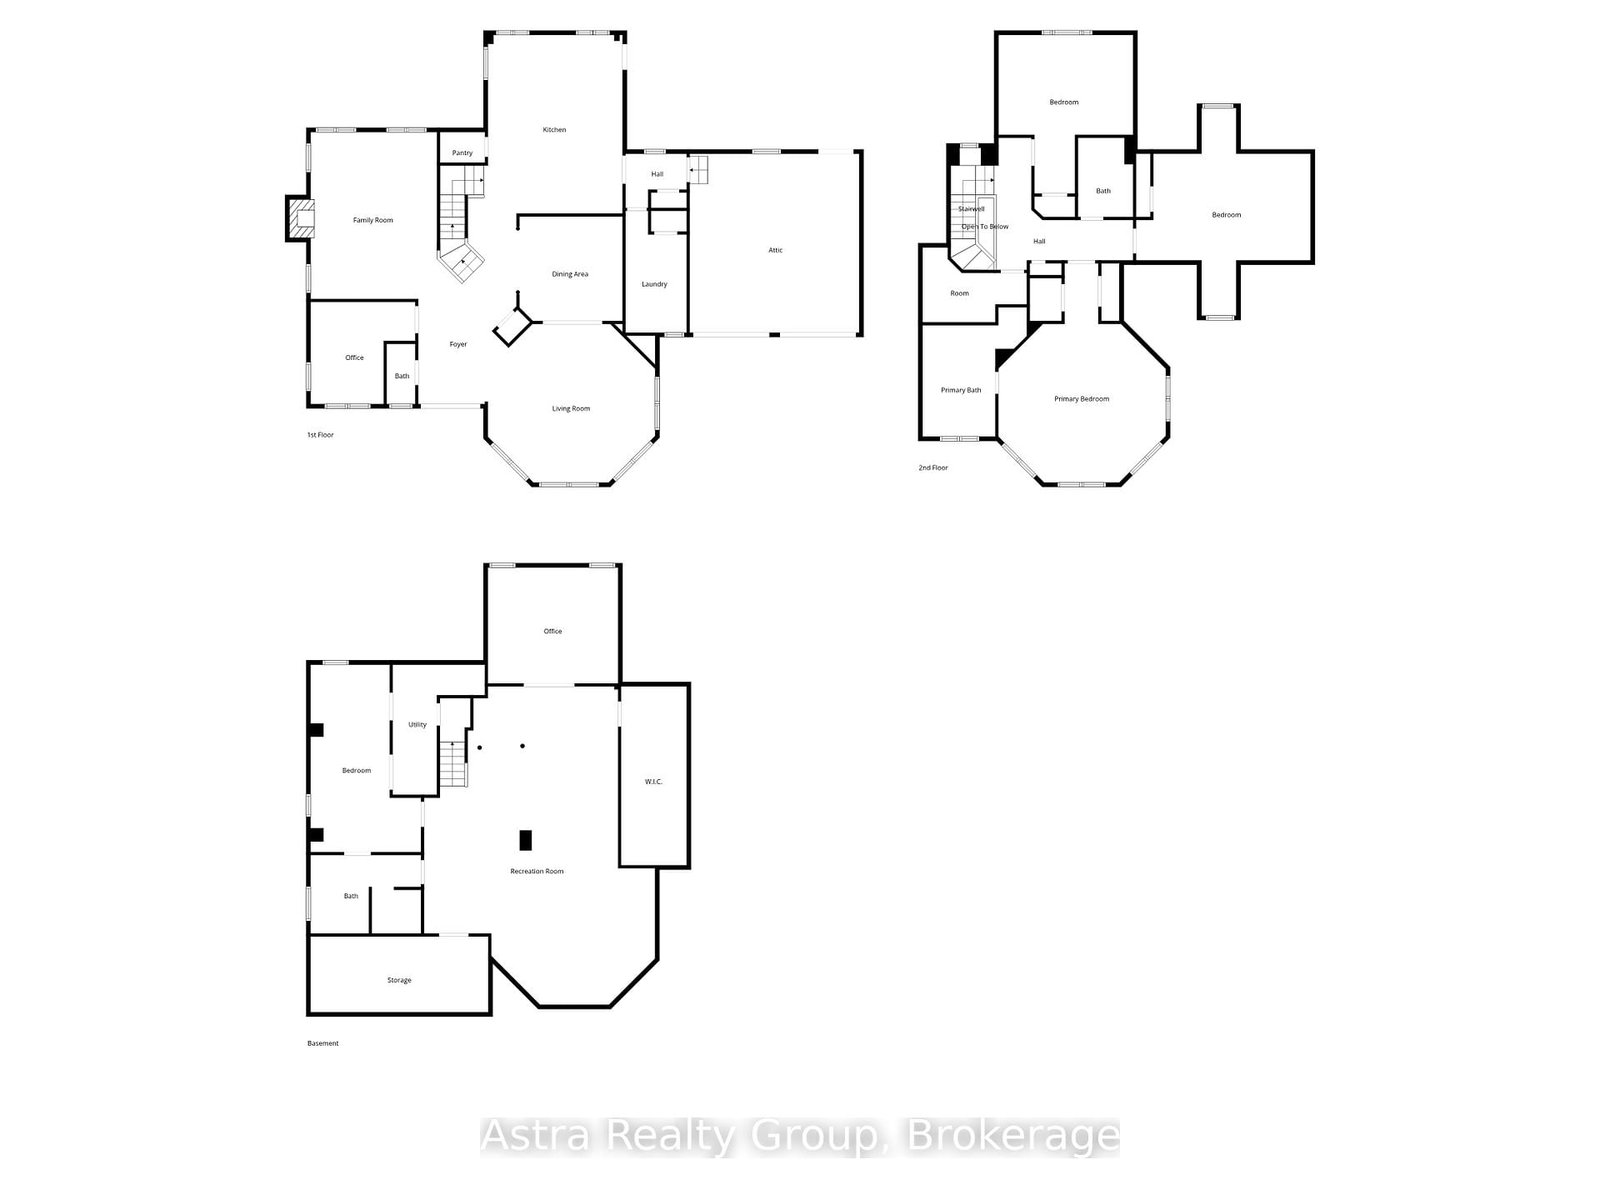
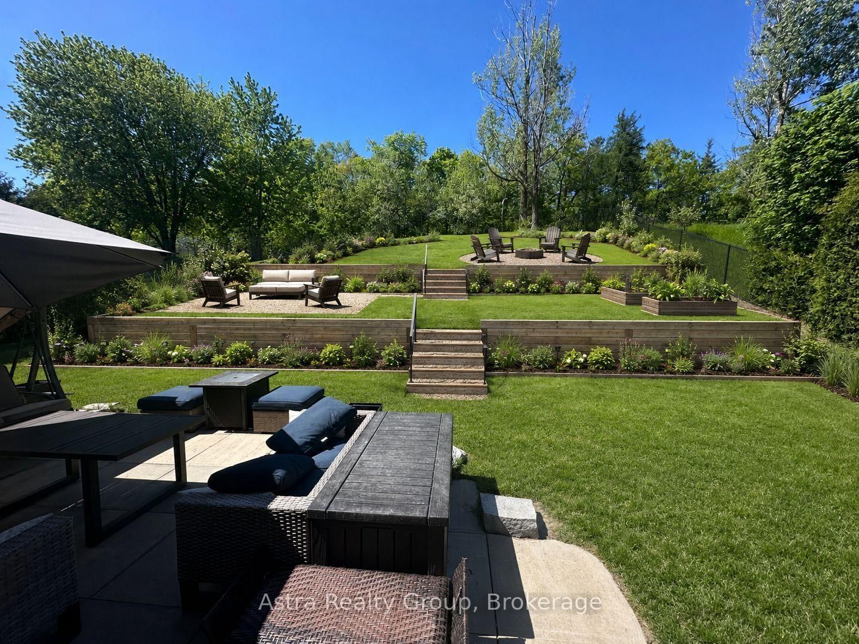
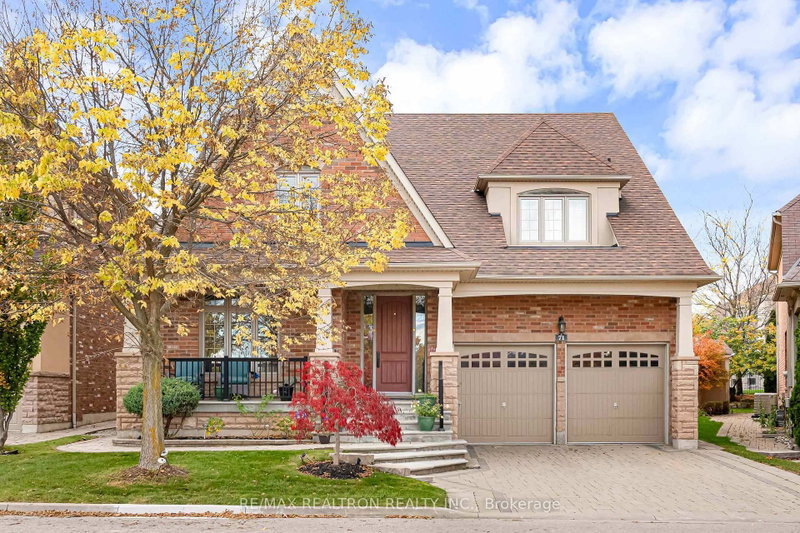
Estate living in prestigious Ambassador Hill in Vaughan! * Beautiful 2-storey home sits on a rare premium lot of approximately half an acre, offering privacy and mature trees. The 2-Storey on 74 Kootenay Ridge has 4 bedrooms, 4 bathrooms, and is located on a 251.21 x 85.8 ft lot in the community of Rural Vaughan . * Over 5,000 sq ft of living space (main, upstairs and basement). *This home features a total of 6 bedrooms (4+2) and 4 bathrooms, carpet-free flooring, and an elegant living room that leads into the dining room, ideal for both everyday living and entertaining. *The layout comfortably accommodates multi-generational living. * The chef-inspired kitchen features granite countertops, a large island, a walk-out patio door, large windows and opens to the family room with a fireplace. * An additional room on the main level is ideal for a private office or library. * The finished basement offers 2 bedrooms, a living room space, an exercise/entertainment area, and two large enclosed storage rooms, perfect. * Exterior features include an irrigation sprinkler system, a 2-car garage, a front porch with durable coating, and a driveway that accommodates up to 6 vehicles (totaling 8 parking spaces). * The backyard offers a unique multi-level layout with an upper flat section that provides additional usable outdoor space and future landscaping potential. * This outdoor space offers a great opportunity for buyers looking to personalize and design their own outdoor private retreat. * Close to Highways, Go Station, transit, grocery stores, and Vaughan Mills. * Maple Downs Golf & Country Club and Eagles Nest Golf Club are just minutes away.

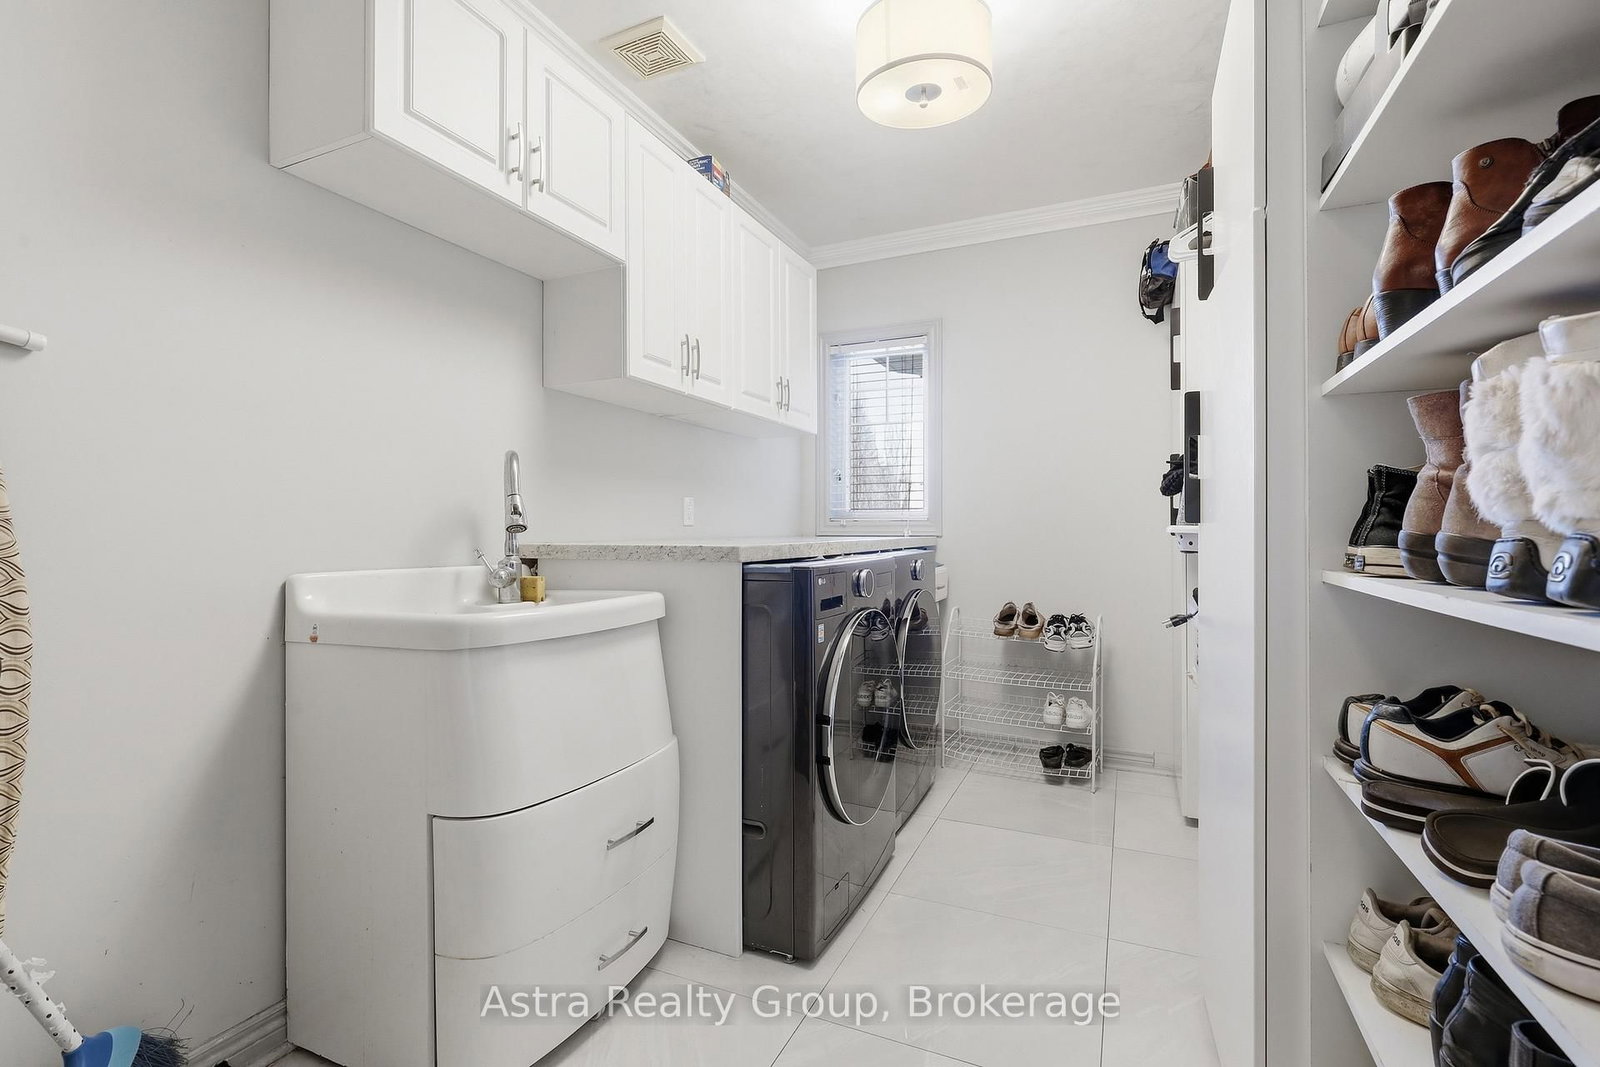
Existing Stainless Steel Double Door Fridge, Oven, Stovetop, Kitchen Hood, B/I Dishwasher, Washer & Dryer, All Electric Light Fixtures, All Window Coverings, Sprinkler System Front & Backyard

The address 74 Kootenay Ridge was listed for sale (MLS# N13694716) on Thursday, August 20, 2026.

WHAT'S YOUR HOME WORTH?

Click here to get an instant estimate and track its value over time.

  • Date Listed: Thursday, August 20, 2026
  • Listing Brokerage: Astra Realty Group - Disclaimer: The information contained in this listing has not been verified by Astra Realty Group and should be verified by the buyer.

  • City: Vaughan

    More 4 bedrooms homes for sale in Vaughan

  • Neighbourhood: Rural Vaughan
  • Major Intersection: Athabasca Drive
  • Full Address: 74 Kootenay Ridge, Vaughan, L6A 2V9, Canada, ON, Canada
  • Living Room: hardwood floor, Bow Window, Cathedral Ceiling
  • Family Room: hardwood floor, Open Concept, Fireplace
  • Kitchen: Granite Counter, Centre Island
  • Amenities:
  • Taxes: $10,734.00 (2025)
Living19 x 18 ft342 sq ft
Dining12 x 11 ft132 sq ft
Family21 x 15 ft315 sq ft
Kitchen21 x 15 ft315 sq ft
Office12 x 7 ft84 sq ft
Primary19 x 17 ft323 sq ft
2nd Br18 x 13 ft234 sq ft
3rd Br15 x 12 ft180 sq ft
4th Br15 x 11 ft165 sq ft
5th Br21 x 13 ft273 sq ft
Rec37 x 30 ft1110 sq ft
Br14 x 12 ft168 sq ft
Cold/Cant21 x 13 ft273 sq ft
Cold/Cant21 x 8 ft168 sq ft

Recently sold comparables in Rural Vaughan

Similar homes for sale

WHAT'S YOUR HOME WORTH?

Click here to get an instant estimate and track its value over time.