Local real estate rules require that you sign in to view sold property information.
| List Date | List Price | Last Status | Sold Date | Sold Price | Days On Market |
|---|---|---|---|---|---|
| 0000-00-00 | $00000 | Lsd | Nov 17, 2024 | $3,100 | |
| 0000-00-00 | $00000 | Exp | N/A | N/A | N/A |
| 0000-00-00 | $00000 | Ter | N/A | N/A | N/A |
| 0000-00-00 | $00000 | Ter | N/A | N/A | N/A |
| 0000-00-00 | $00000 | Lsd | Aug 07, 2022 | $1,800 | |
| 0000-00-00 | $00000 | Sld | Feb 17, 2022 | $1,305,000 | |
| 0000-00-00 | $00000 | Sld | May 28, 2018 | $705,000 | |
| 0000-00-00 | $00000 | Ter | N/A | N/A | N/A |
| 0000-00-00 | $00000 | Ter | N/A | N/A | N/A |
| 0000-00-00 | $00000 | Ter | N/A | N/A | N/A |
| 0000-00-00 | $00000 | Sld | Jul 10, 2013 | $443,800 |
Listed by Homelife/Vision Realty Inc..
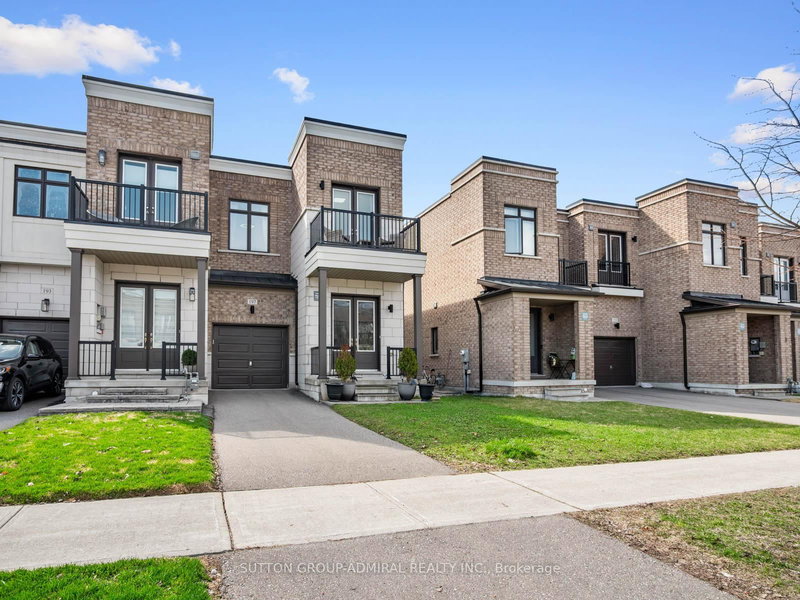
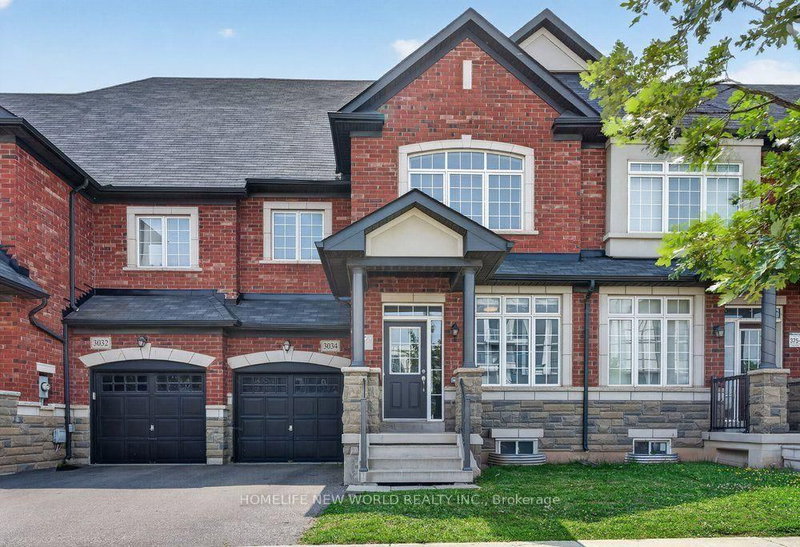
115 James McCullough Road is a Att/Row/Twnhouse, 2-Storey and is currently for Sale @ $998,888. Taxes in 2026 were $5,114.30.
More homes for sale under 1M in Whitchurch-Stouffville
Welcome To 115 James McCullough Rd! Spacious 4-Bedroom End-Unit Freehold Townhome Offering Approx. The 2-Storey on 115 James McCullough Road has 4 bedrooms, 4 bathrooms, and is located on a 88.58 x 52.13 ft loton < .50 acres in the community of Stouffville . 2,060 Sq. Ft. Above Grade Plus A Fully Finished Basement With Separate Entrance. This House Is Bright, Spacious, A Functional Layout With Generous Principal Rooms, Hardwood Flooring, Pot Lights, Updated Kitchen And Bathrooms, Plus The Convenience Of Main-Floor Laundry And Separate Laundry In Basement. Situated On A Large Pie-Shaped Lot With A Beautifully Upgraded Interlock Backyard, Offering Excellent Outdoor Space For Entertaining And Family Enjoyment. Conveniently Located Close To GO Transit, YRT & VIVA Transit, Schools, Parks, Trails, Shopping, Restaurants, Community Amenities & Place Of Worship. A Versatile, Move-In Ready Property Offering Many Upgrades, Space, Income Potential And Value In A Highly Desirable Stouffville Community!
Appliances: Stainless Steel(S/S) Fridge, S/S Stove, S/S Microwave, S/S Dishwasher, Washer/Dryer, Tankless Water Heater (Owned, 2026), Water Softener (Owned), 1 Garage Door Opener & 2 Remotes. Basement S/S Stove, Bosch Fridge, Stacked Washer/Dryer. All Existing Electric Light Fixtures and Pot Lights Throughout. All Existing Window Coverings (Blinds Only, Not Curtains), Excluding Those Window Coverings In Exclusions Section.
The address 115 James McCullough Road was listed for sale (MLS# N13691310) on Wednesday, August 19, 2026.




 Share
Share


 4+1
4+1 4+1
4+1 1
1 52.13 x 88.58 ft lot