By

CALL
TOUR PROPERTY
×

40 Clippers Crescent in Whitchurch-Stouffville for sale

Asking price
$799,000
Estimate (Jun 28)
$830,736
MLS #:
N13498756
Type:
Att/Row/Twnhouse, 3-Storey
Approx. SQFT:
1500-2000
4 4
2 18.04 x 59.51 ft lot
PROPERTY HISTORY
SIGN IN REQUIRED
List Date List Price Last Status Sold Date Sold Price Days On Market
0000-00-00 $00000 Ter N/A N/A N/A
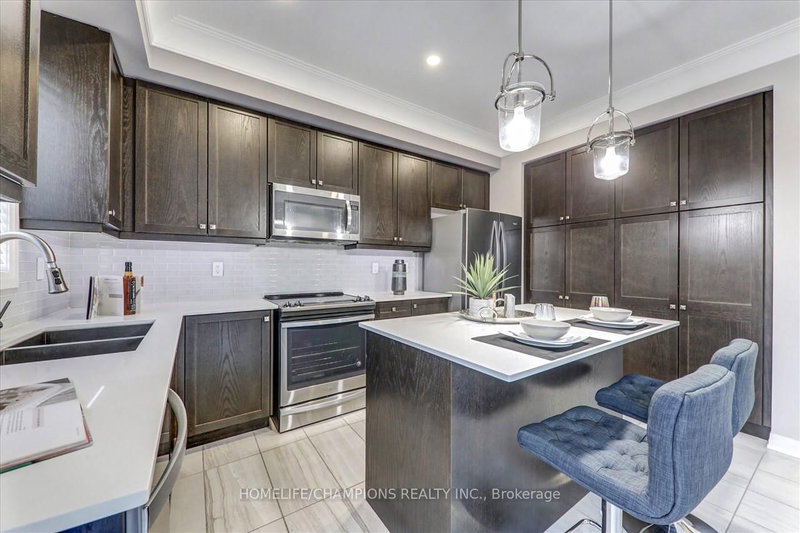
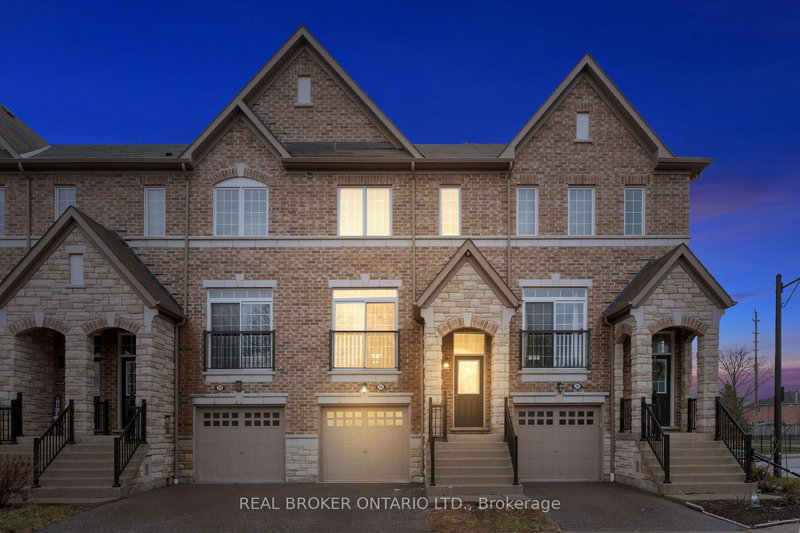
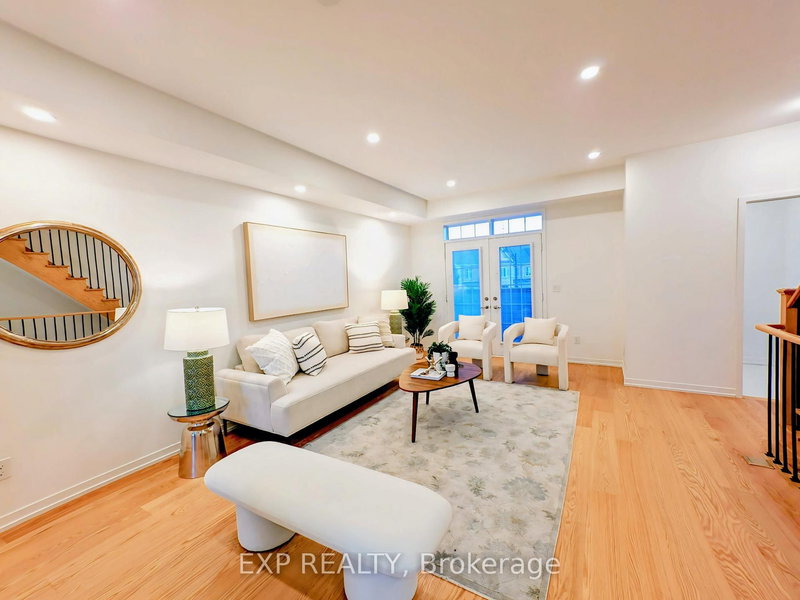
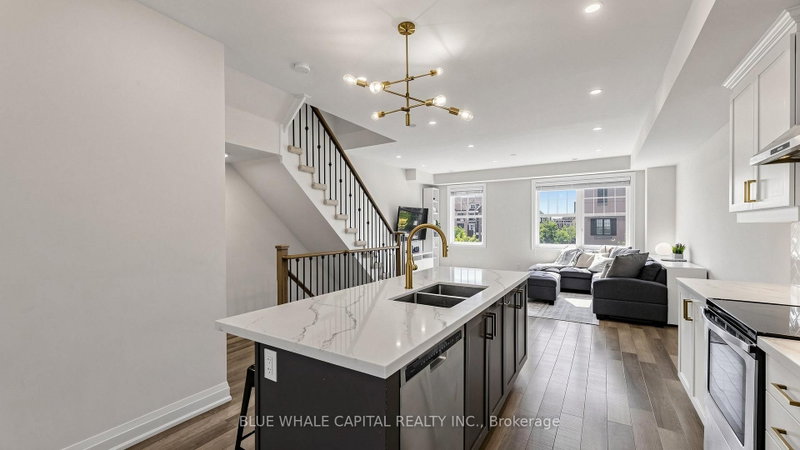
Across from Stouffville Clippers Sport Complex, walking distance to Good Life fitness, No Frill and many, Stouffville District Secondary School. All bedrooms with 4 pc ensuite, granite countertop thru-out, extended upper cabinetry, backsplash, kitchen LED spotlights & tilted floor, engineering hardwood flooring thru-out, oak staircase with premium steel picket, 6' baseboards with 2.75" casing with door stops, open concept kitchen, tandem car garage, laundry on 2nd floor

WHAT'S YOUR HOME WORTH?

Click here to get an instant estimate and track its value over time.

  • Date Listed: Sunday, June 28, 2026
  • Listing Brokerage: Homelife Broadway Realty Inc. - Disclaimer: The information contained in this listing has not been verified by Homelife Broadway Realty Inc. and should be verified by the buyer.
  • City: Whitchurch-Stouffville

    More 4 bedrooms homes for sale in Whitchurch-Stouffville

  • Neighbourhood: Stouffville
  • Major Intersection: Main and Weldon
  • Full Address: 40 Clippers Crescent, Whitchurch-Stouffville, L4A 4X7, Canada, ON, Canada
  • Kitchen: 2 Pc Ensuite, Ceramic Floor, Ceramic Back Splash
  • Living Room: hardwood floor, Open Concept, Combined W/Dining
  • Amenities:
  • Taxes: $5,558.00 (2025)
Kitchen13 x 10 ft130 sq ft
Living22 x 14 ft308 sq ft
2nd Br10 x 15 ft150 sq ft
Primary15 x 17 ft255 sq ft
4th Br10 x 15 ft150 sq ft
4th Br11 x 17 ft187 sq ft

Recently sold comparables in Stouffville

Similar homes for sale

WHAT'S YOUR HOME WORTH?

Click here to get an instant estimate and track its value over time.