Local real estate rules require that you sign in to view sold property information.
| List Date | List Price | Last Status | Sold Date | Sold Price | Days On Market |
|---|---|---|---|---|---|
| 0000-00-00 | $00000 | Sld | Nov 21, 2024 | $1,055,000 | |
| 0000-00-00 | $00000 | Ter | N/A | N/A | N/A |
| 0000-00-00 | $00000 | Sld | Jun 12, 2020 | $720,000 | |
| 0000-00-00 | $00000 | Sld | Jan 15, 2013 | $425,000 | |
| 0000-00-00 | $00000 | Sld | Jun 12, 2008 | $335,000 | |
| 0000-00-00 | $00000 | Ter | N/A | N/A | N/A |
| 0000-00-00 | $00000 | Dft | N/A | N/A | N/A |
| 0000-00-00 | $00000 | Ter | N/A | N/A | N/A |
Listed by Re/Max Realtron Realty Inc..
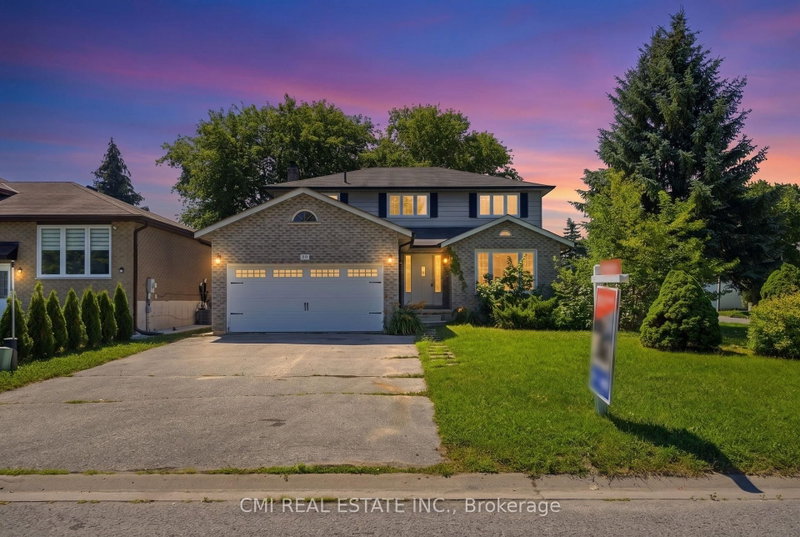
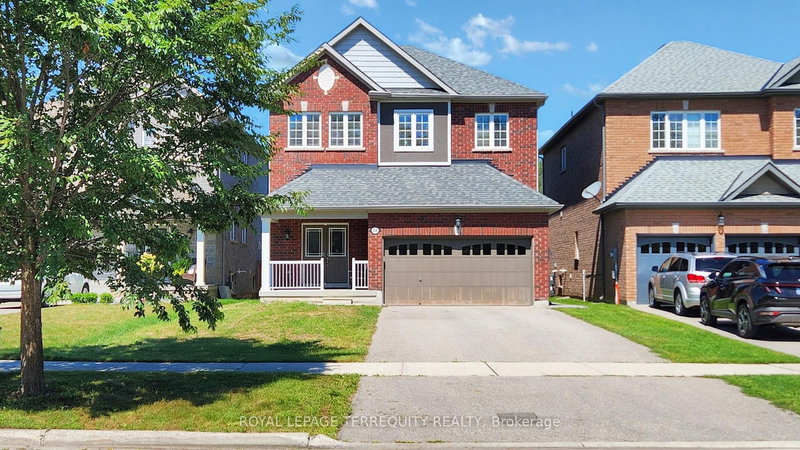
121 Riverglen Drive is a Detached, Sidesplit 3 and is currently for Sale @ $988,000. Taxes in 2025 were $6,325.94.
More homes for sale under 1M in Georgina
Welcome to this beautifully maintained 3+1 bedroom, 3-bathroom side-split home situated on an impressive 60 x 273 ft lot backing onto serene green space with no rear neighbours. The Sidesplit 3 on 121 Riverglen Drive has 4 bedrooms, 3 bathrooms, and is located on a 223.09 x 60.03 ft lot in the community of Keswick South . Designed for both comfort and entertaining, the home features a stunning sun-filled great room with soaring cathedral ceilings, rich hardwood flooring, and a walkout to an elevated deck overlooking the private backyard. The updated kitchen is a chef's delight, showcasing quartz countertops, a matching backsplash, an undermount sink, and stainless steel Samsung appliances. The spacious primary suite offers peaceful backyard views, generous closet space, and a private 4-piece ensuite. The bright walkout lower level provides exceptional additional living space with large windows, a recreation area, a fourth bedroom, and direct access to a backyard patio and fully fenced yard. With a separate entrance and interior access to the oversized double-car garage, the lower level offers excellent potential for extended family living. Ideally located within walking distance of schools, parks, restaurants, shopping, marinas, and the shores of Lake Simcoe, this property also offers convenient access to Highway 404 for an easy commute.
Stainless steel refrigerator, stove, built-in dishwasher, range hood, washer and dryer, existing light fixtures, garden shed, owned hot water tank, and garage door openers. hot water tank and furnace are Owned ( NO Rental Item)
The address 121 Riverglen Drive was listed for sale (MLS# N13617812) on Wednesday, July 29, 2026.




 Share
Share


 4
4 4
4 2
2 60.03 x 223.09 ft lot