By

CALL
TOUR PROPERTY
×

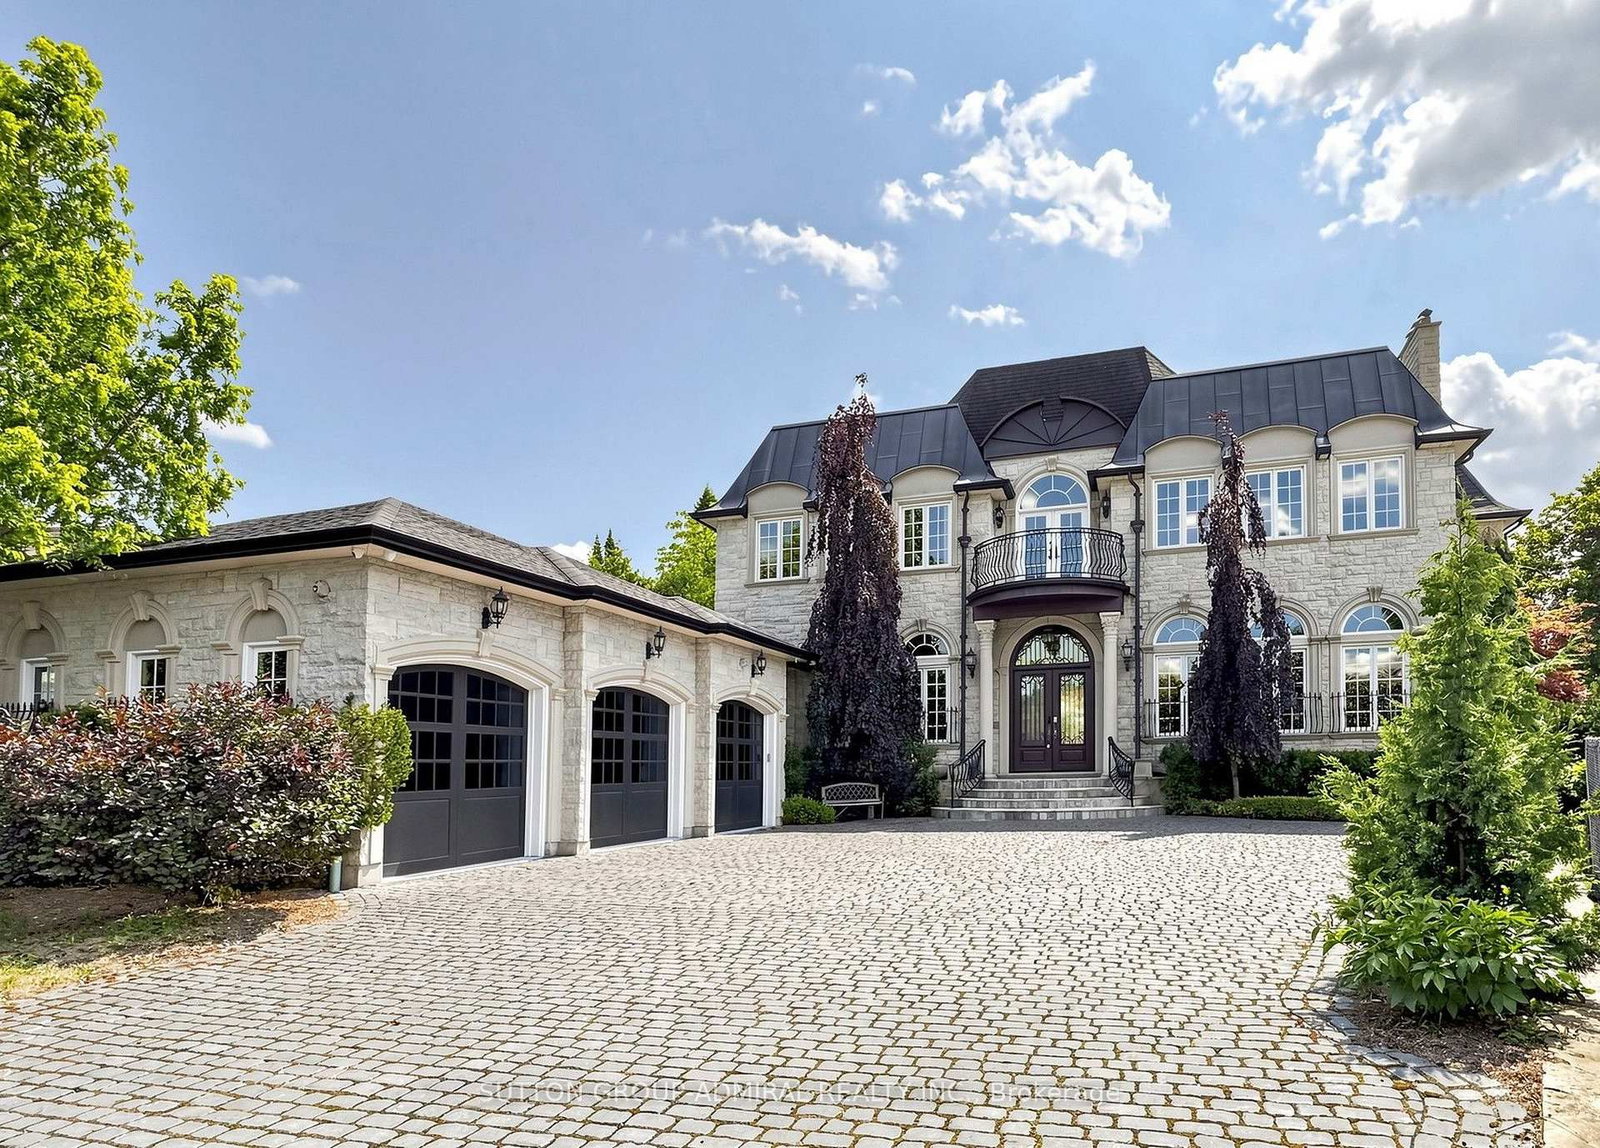
187 Davidson Drive in Vaughan for sale

Asking price
$7,499,000
Estimate (Aug 18)
$5,961,517
MLS #:
N13688620
Type:
Detached, 2-Storey
Approx. SQFT:
5000 +
Basement:
Fin W/O
5+1 5+1
3 50 x 305 ft lot
PROPERTY HISTORY
SIGN IN REQUIRED
List Date List Price Last Status Sold Date Sold Price Days On Market
0000-00-00 $00000 Sld Feb 20, 2022 $6,600,000
0000-00-00 $00000 Exp N/A N/A N/A
0000-00-00 $00000 Ter N/A N/A N/A
0000-00-00 $00000 Exp N/A N/A N/A
0000-00-00 $00000 Ter N/A N/A N/A

Listed by Sutton Group-Admiral Realty Inc..

187 Davidson Drive is a Detached, 2-Storey and is currently for Sale @ $7,499,000. Taxes in 2025 were $26,464.65.
More homes for sale under 7.5M in Vaughan
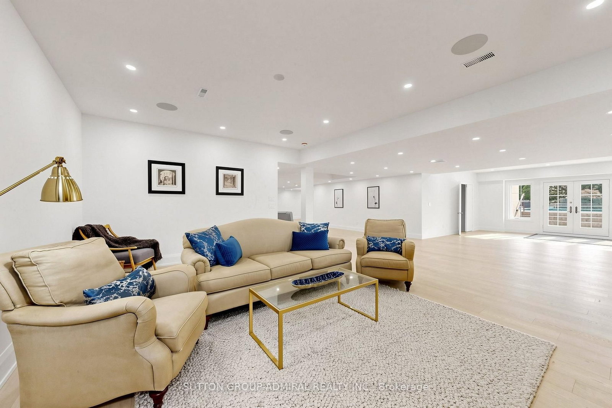
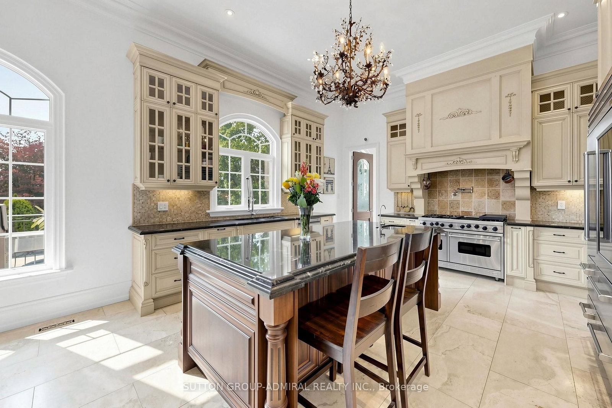
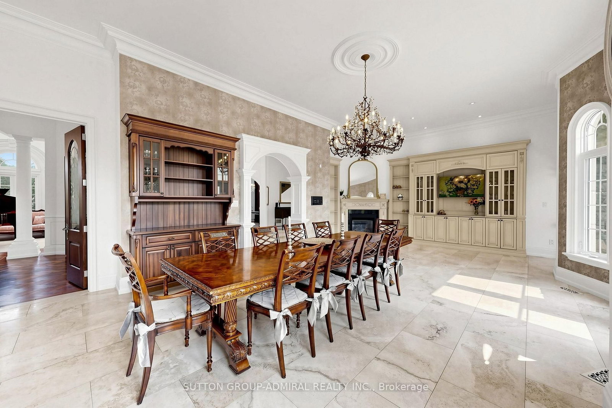
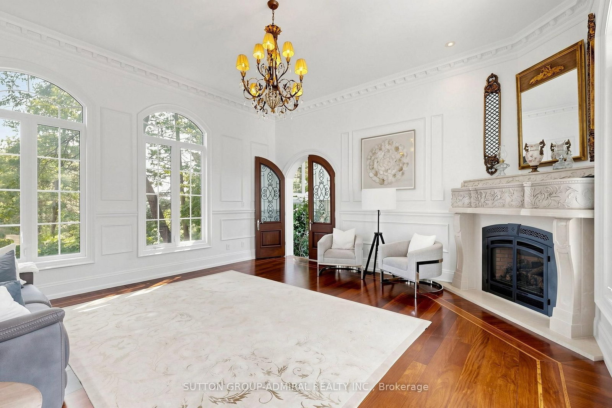
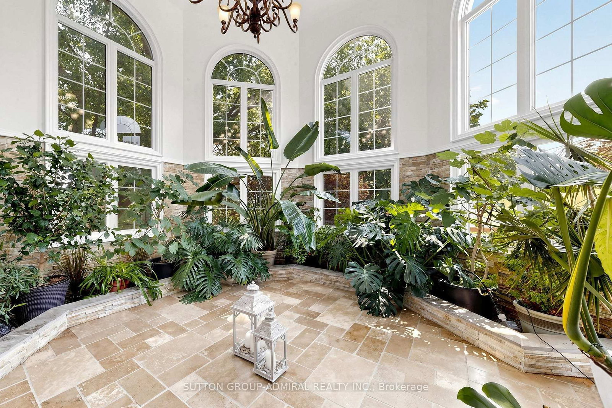
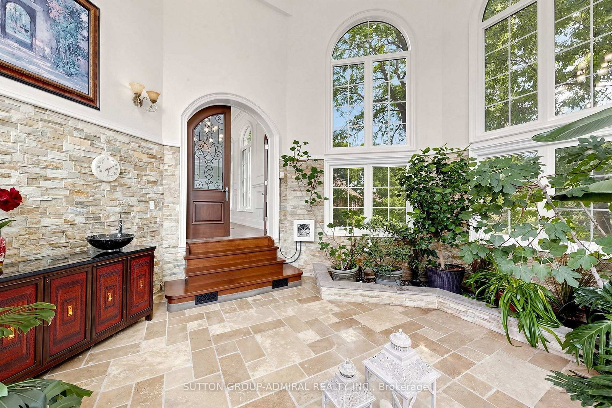
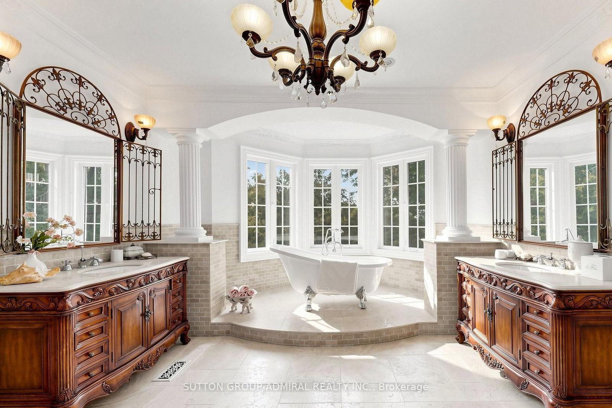
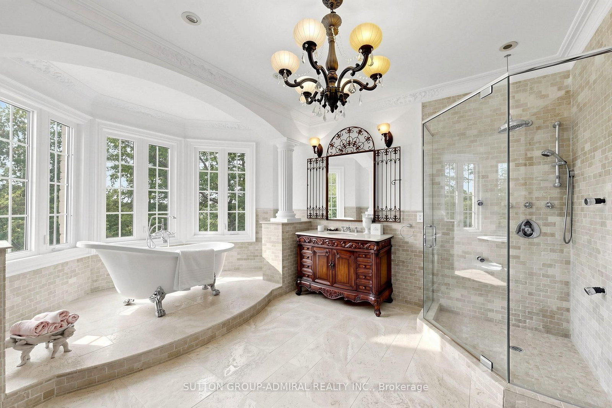
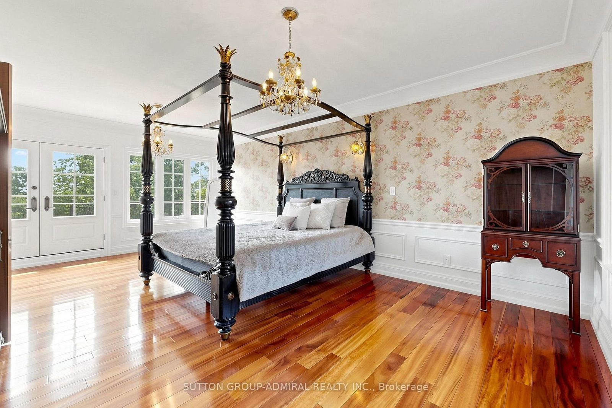
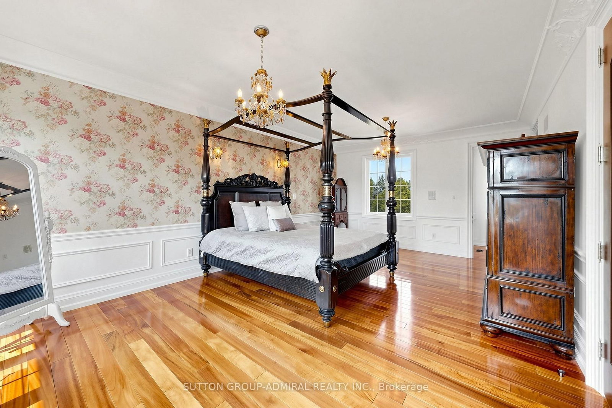
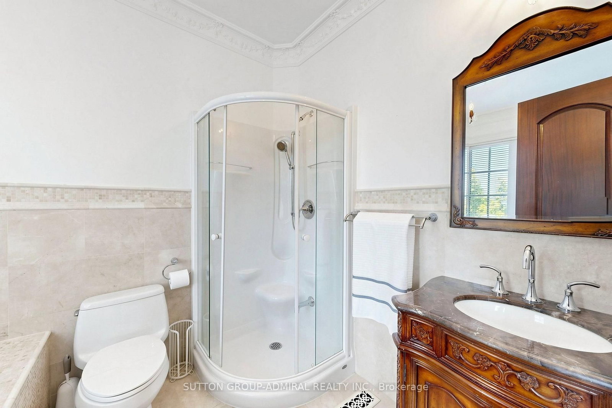
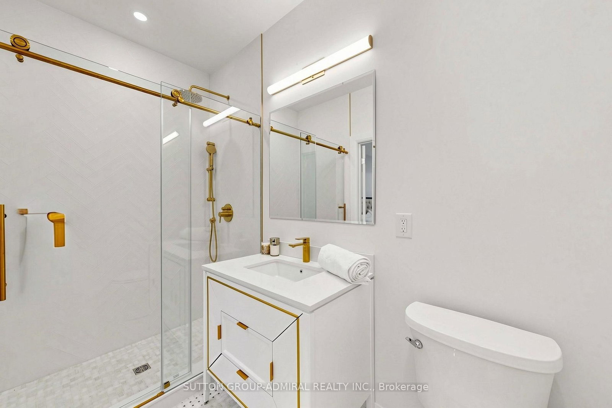
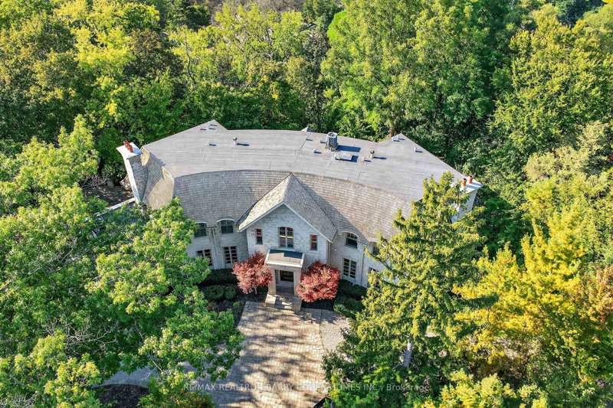
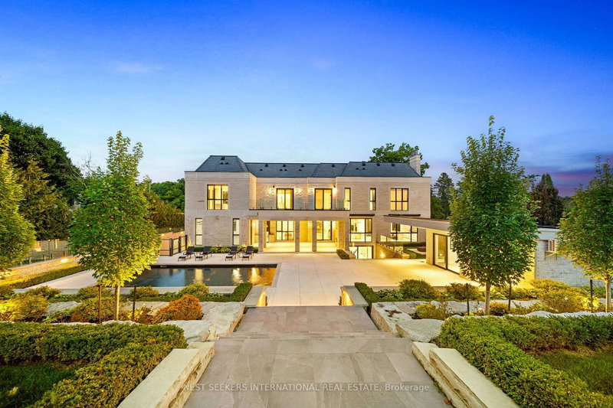
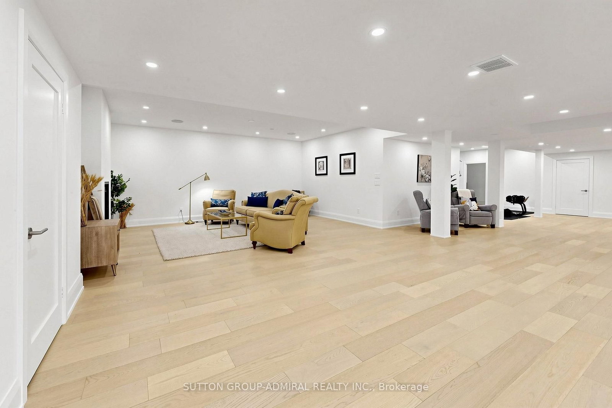
Spectacular custom-built French Château estate, majestically situated on one of the highest points in Woodbridge. The 2-Storey on 187 Davidson Drive has 5 bedrooms, 8 bathrooms, and is located on a 305 x 50 ft loton .50-1.99 acres in the community of Islington Woods . This exceptional handcrafted stone residence is set on approximately 0.6 acres, backing onto a picturesque ravine and the Humber River, offering remarkable privacy, breathtaking views, and an extraordinary natural setting. Boasting over 10,000 sq. ft. of luxurious living space, this one-of-a-kind residence showcases exceptional craftsmanship and impressive architectural details throughout. The main level features soaring 12ft ceilings, while the second floor offers 10ft ceilings. A magnificent 22ft domed ceiling creates a dramatic focal point in the grand living room, complemented by a spectacular 25ft domed solarium filled with natural light. All 2nd-floor bedrooms feature open balconies overlooking the ravine, providing beautiful views and a seamless connection to the surrounding landscape. Designed with both sophisticated entertaining and everyday functionality in mind, the residence also features a W/I pantry, 2 service staircases, and an expansive private driveway with parking for 10+ vehicles. The professionally finished lower level offers an exceptional extension of the home's living and entertainment space. Enjoy a private home movie theatre featuring a laser projector and impressive 120" screen, creating an immersive experience at home. The lower level also includes a spacious guest bedroom with a private 4Pc Ensuite and W/I closet, dedicated space for a home gym, a private sauna, and an additional 4Pc bathroom-perfectly designed for recreation, wellness, relaxation, and overnight guests. Step outside into a spectacular private resort-style backyard oasis, highlighted by an 18' x 40' heated in-ground saltwater pool W/waterfall. The meticulously landscaped grounds also features a custom stone pizza oven and BBQ area, firepit, and multiple spaces for outdoors entertaining & relaxation-all surrounded by the beauty and privacy of the ravine setting.

Subzero Fridge, Viking Gas Stove, Viking Dishwasher/Wine Fridge, 2 Washers, 2 Dryers, All Elf's, Chandeliers, Wall Sconce, All Window Coverings, Custom Doors, Underground Sprinkler System, 2 Furnaces, 2 Air Conditioner's, Laser Projector: LG CINE BLOOM, Sound: Samsung Atomos 9.1, Screen 20", R/I Heated Driveway, 2 EV Chargers. Shower Features Convey In AS-IS Condition.

The address 187 Davidson Drive was listed for sale (MLS# N13688620) on Tuesday, August 18, 2026.

WHAT'S YOUR HOME WORTH?

Click here to get an instant estimate and track its value over time.

  • Date Listed: Tuesday, August 18, 2026
  • Listing Brokerage: Sutton Group-Admiral Realty Inc. - Disclaimer: The information contained in this listing has not been verified by Sutton Group-Admiral Realty Inc. and should be verified by the buyer.
  • Virtual Tour: View Virtual Tour for 187 Davidson Drive
  • City: Vaughan

    More 5 bedrooms homes for sale in Vaughan

  • Neighbourhood: Islington Woods
  • Major Intersection: Islington/Langstaff
  • Full Address: 187 Davidson Drive, Vaughan, L4L 1M2, ON, Canada
  • Living Room: hardwood floor, Fireplace, Moulded Ceiling
  • Kitchen: hardwood floor, Granite Counter, Stainless Steel Appl
  • Family Room: Tile Floor, Fireplace, W/O To Patio
  • Amenities:
  • Taxes: $26,464.65 (2025)
Living23 x 18 ft414 sq ft
Dining27 x 12 ft324 sq ft
Kitchen18 x 18 ft324 sq ft
Breakfast27 x 16 ft432 sq ft
Family18 x 18 ft324 sq ft
Sunroom17 x 15 ft255 sq ft
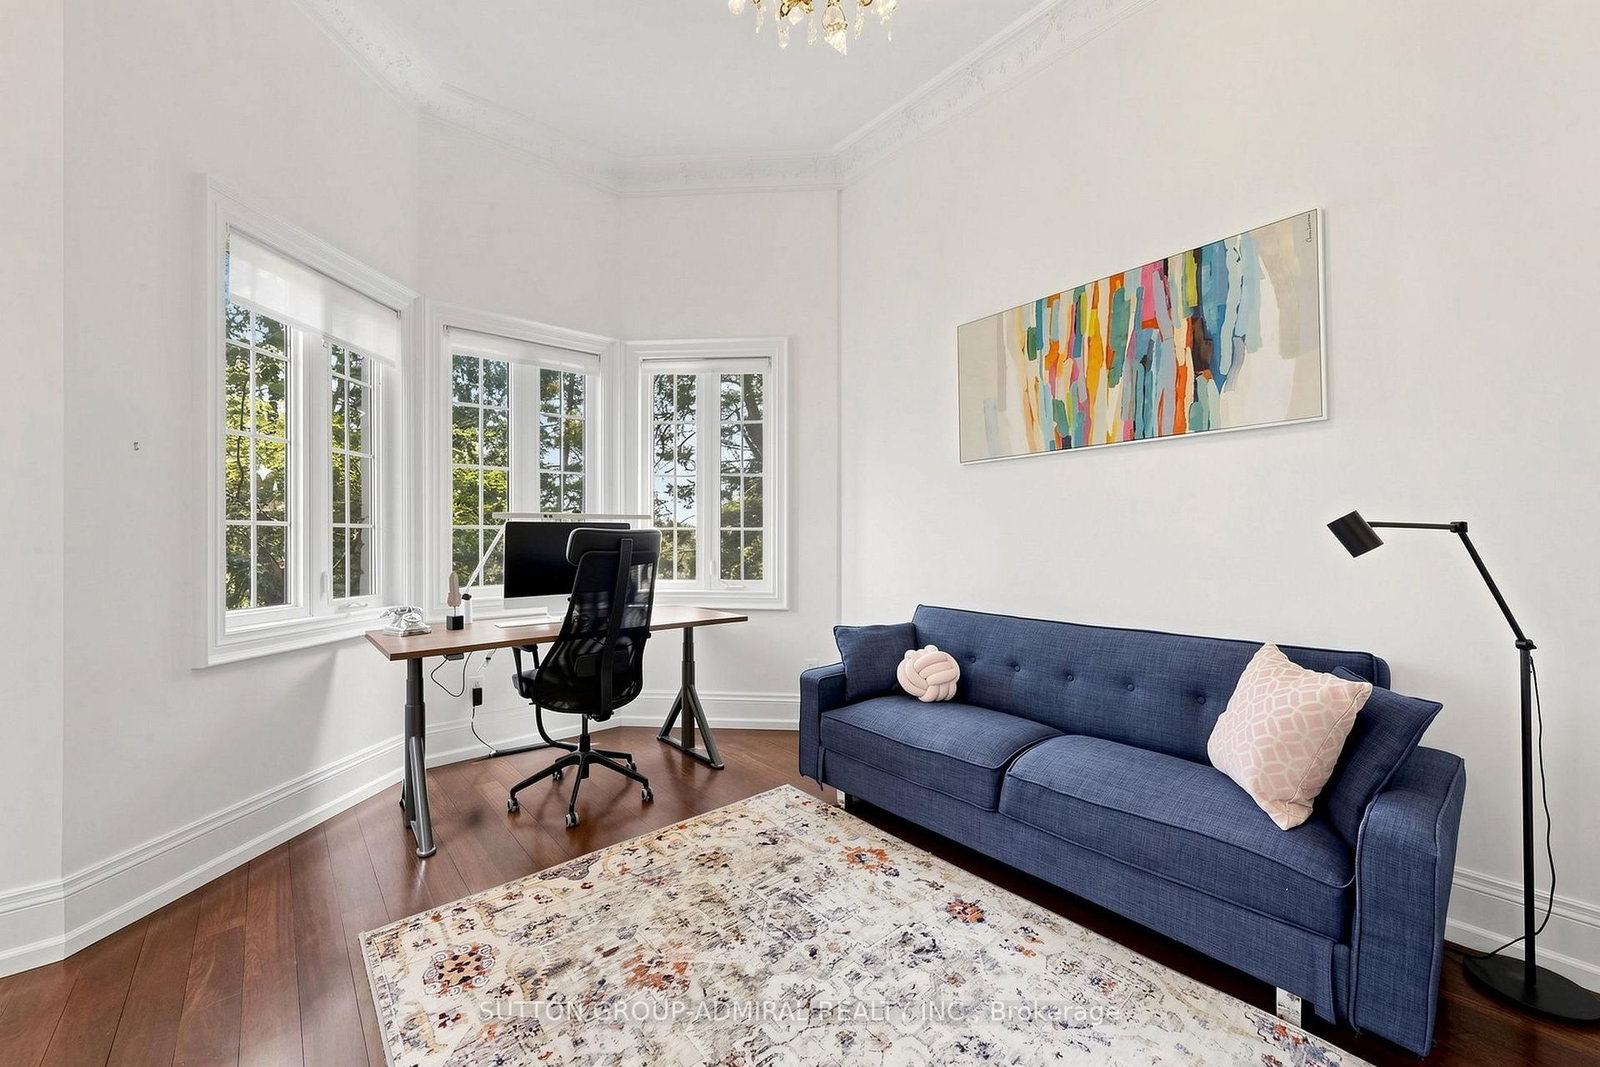
Library16 x 14 ft224 sq ft
5th Br19 x 14 ft266 sq ft
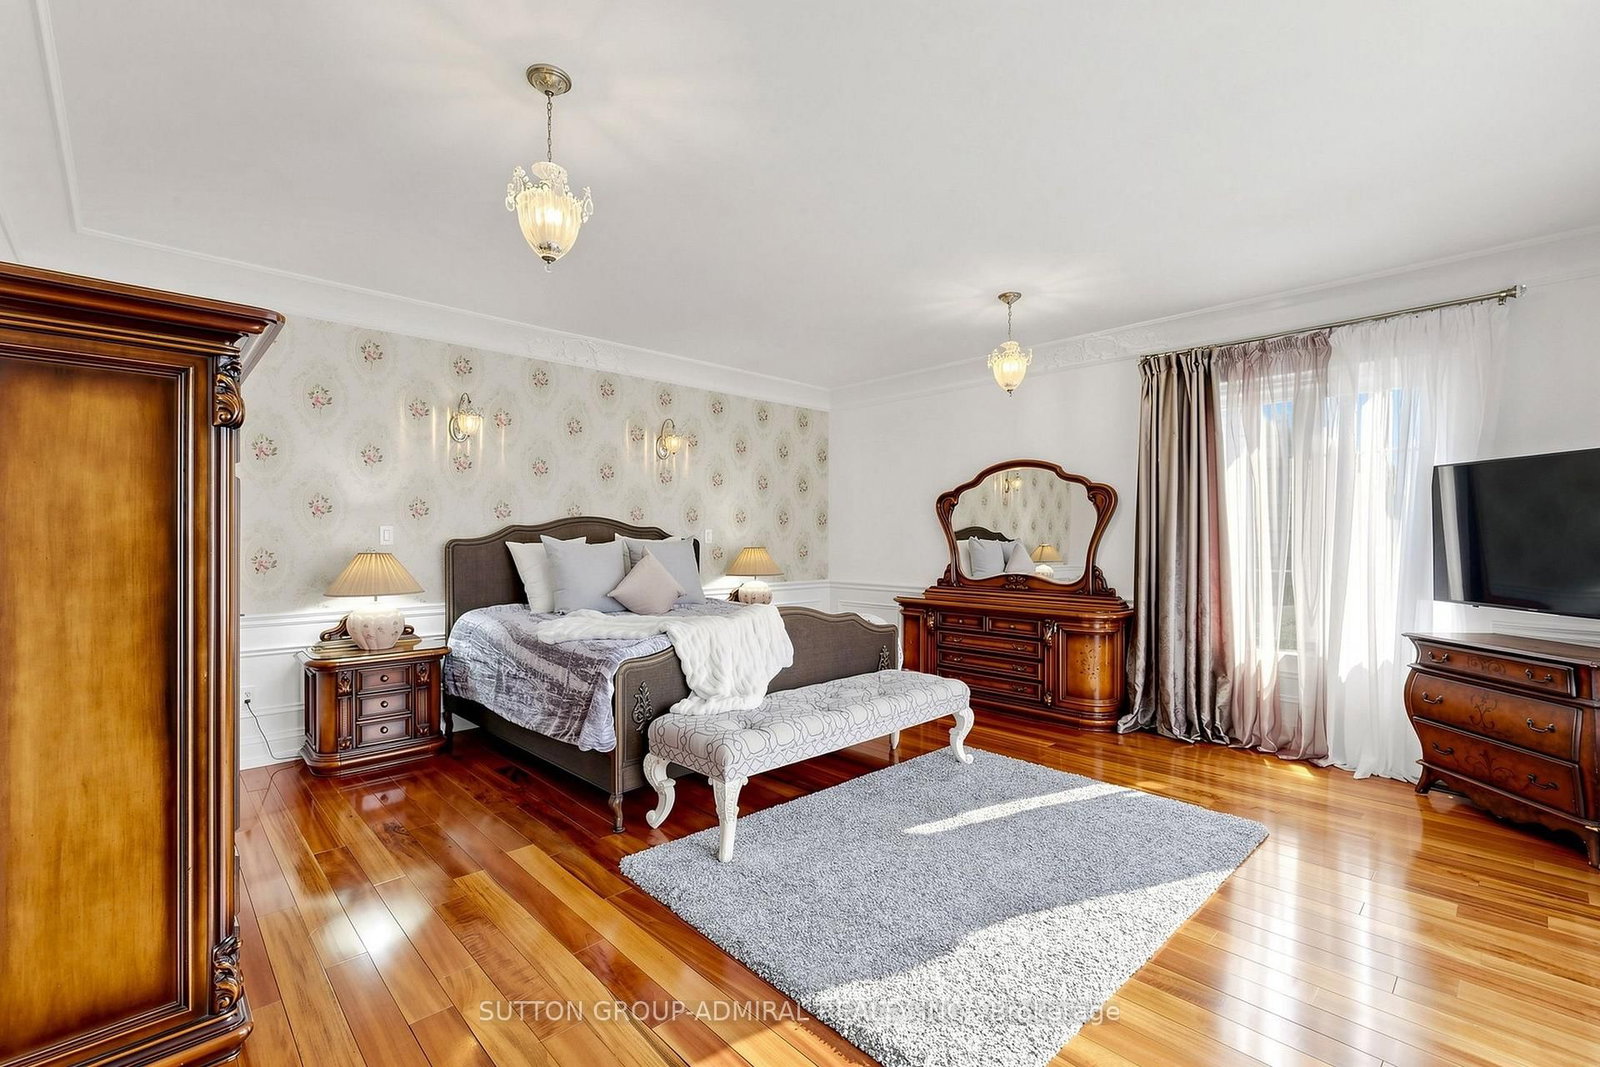
Primary18 x 18 ft324 sq ft
2nd Br22 x 14 ft308 sq ft
3rd Br22 x 14 ft308 sq ft
4th Br13 x 12 ft156 sq ft
Rec43 x 16 ft688 sq ft
Media/Ent19 x 17 ft323 sq ft
Br12 x 12 ft144 sq ft
Rec34 x 17 ft578 sq ft

Recently sold comparables in Islington Woods

Similar homes for sale

WHAT'S YOUR HOME WORTH?

Click here to get an instant estimate and track its value over time.