By

Sign In
Sign In to view listing's details
×

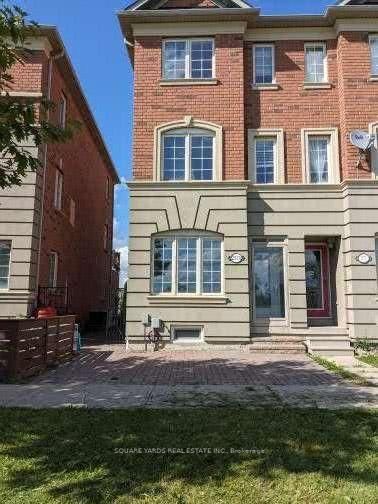
507 White's Hill Avenue in Markham has been leased

MLS #:
N13681014
Type:
Att/Row/Twnhouse, 3-Storey
Approx. SQFT:
1500-2000
Basement:
Finished
3 3
1 14.76 x 101.8 ft lot
PROPERTY HISTORY
List Date List Price Last Status Sold Date Sold Price Days On Market
0000-00-00 $00000 Sld Apr 18, 2015 $575,000
0000-00-00 $00000 Ter N/A N/A N/A
Beautiful freehold townhome in Markham Lovely CORNELL community. 3 Beds + 4 washrooms. Spacious Living Room on main floor with a Powder room. Open kitchen with S/S appliance, Quartz counter and a center island. Sun filled breakfast area over looks the backyard. Large 2nd Floor Family Room. Master Br W/4Pc Semi-En-Suite. LED lights and hardwood floors throughout. Finished basement W/ big size recreation area and a 2-pc bath. Interlocking backyard nicely fenced with privacy. Gas line set up good for summer BBQ. 1 Garage parking and 1 driveway parking at rear. Quick access to Donald Cousens Pkwy and 407. Top rated schools. Walk to schools, parks and Community Centre. Very closed to Hospital, GO station and tons of good restaurants. We welcome you call this your new home.

WHAT'S YOUR HOME WORTH?

Click here to get an instant estimate and track its value over time.

  • Date Listed: Sunday, August 16, 2026
  • Listing Brokerage: Royal Lepage Peaceland Realty - Disclaimer: The information contained in this listing has not been verified by Royal Lepage Peaceland Realty and should be verified by the buyer.
  • City: Markham

    More 3 bedrooms homes for lease in Markham

  • Neighbourhood: Cornell
  • Major Intersection: 16th Ave/Ninth Line
  • Full Address: 507 White's Hill Avenue, Markham, L6B 0J8, Canada, ON, Canada
  • Kitchen: Ceramic Floor, Breakfast Bar, Backsplash
  • Living Room: hardwood floor, Combined W/Dining, Open Concept
  • Family Room: hardwood floor, Window, Open Concept
  • Amenities:
  • Taxes: $0.00 (null)
Kitchen14 x 10 ft140 sq ft
Breakfast14 x 8 ft112 sq ft
Living20 x 10 ft200 sq ft
Dining20 x 10 ft200 sq ft
Family14 x 13 ft182 sq ft
2nd Br14 x 9 ft126 sq ft
Primary16 x 14 ft224 sq ft
3rd Br14 x 9 ft126 sq ft
Rec13 x 8 ft104 sq ft

Similar homes for lease