By

CALL
TOUR PROPERTY
×

2570 Bur Oak Avenue in Markham for lease

Asking price
$3,200
MLS #:
N13579230
Type:
Att/Row/Twnhouse, 3-Storey
Approx. SQFT:
1500-2000
Basement:
Finished
3 3
1 York
PROPERTY HISTORY
SIGN IN REQUIRED
List Date List Price Last Status Sold Date Sold Price Days On Market
0000-00-00 $00000 Lsd Aug 14, 2023 $3,000
0000-00-00 $00000 Lsd May 29, 2017 $2,000
0000-00-00 $00000 Sld Feb 26, 2017 $725,000
0000-00-00 $00000 Sld Aug 29, 2014 $436,000
0000-00-00 $00000 Sld Jul 20, 2011 $362,000

Listed by Square Yards Real Estate Inc..

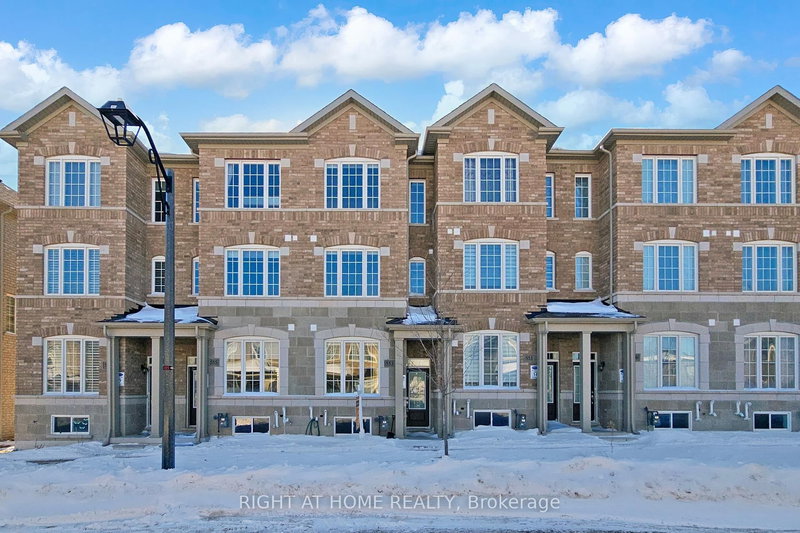
2570 Bur Oak Avenue is a Att/Row/Twnhouse, 3-Storey and is currently for Lease @ $3,200. Taxes in null were $0.00.

More homes for lease under 3.2k in Markham

Welcome home to this end-unit townhome for lease, perfectly situated overlooking scenic UpperCornell Park in one of Markham's most sought-after family communities. The 3-Storey on 2570 Bur Oak Avenue has 3 bedrooms, 4 bathrooms, and is located in the community of Cornell . Enjoy an unbeatable location just minutes from top-rated schools, Markham Stouffville Hospital, public transit, the Cornell Community Centre with library and swimming pool, parks, shopping, and all essential amenities. Lots of parking available. Utilities and hot water tank rental not included.

SS appliances, window coverings, ELF's

The address 2570 Bur Oak Avenue was listed for lease (MLS# N13579230) on Friday, July 17, 2026.

WHAT'S YOUR HOME WORTH?

Click here to get an instant estimate and track its value over time.

  • Date Listed: Friday, July 17, 2026
  • Listing Brokerage: Square Yards Real Estate Inc. - Disclaimer: The information contained in this listing has not been verified by Square Yards Real Estate Inc. and should be verified by the buyer.

  • City: Markham

    More 3 bedrooms homes for lease in Markham

  • Neighbourhood: Cornell
  • Major Intersection: Bur Oak Ave and 16th Ave
  • Full Address: 2570 Bur Oak Avenue, Markham, L6B 1J5, ON, Canada
  • Kitchen: Ceramic Back Splash, Stainless Steel Appl, Eat-In Kitchen
  • Family Room: hardwood floor, Window, Open Concept
  • Amenities:
  • Taxes: $0.00 (null)
Kitchen12 x 9 ft108 sq ft
Breakfast12 x 7 ft84 sq ft
Family16 x 12 ft192 sq ft
Primary12 x 11 ft132 sq ft
2nd Br12 x 10 ft120 sq ft
3rd Br12 x 8 ft96 sq ft
Rec18 x 12 ft216 sq ft

Recently leased comparables in Cornell

Similar homes for lease

WHAT'S YOUR HOME WORTH?

Click here to get an instant estimate and track its value over time.