By

Sign In
Sign In to view listing's details
×

1022-48 Suncrest Boulevard in Markham has been leased

MLS #:
N13680034
Type:
Condo Apt, Apartment
Approx. SQFT:
500-599
1 1
PROPERTY HISTORY
List Date List Price Last Status Sold Date Sold Price Days On Market
0000-00-00 $00000 Exp N/A N/A N/A
0000-00-00 $00000 Lsd Jul 26, 2024 $2,300
0000-00-00 $00000 Sld Apr 12, 2024 $528,000
0000-00-00 $00000 Lsd Nov 16, 2015 $1,250
0000-00-00 $00000 Sus N/A N/A N/A
0000-00-00 $00000 Lsd Oct 30, 2012 $1,300
0000-00-00 $00000 Sus N/A N/A N/A
0000-00-00 $00000 Lsd Jun 29, 2011 $1,250
0000-00-00 $00000 Lsd Jul 20, 2010 $1,250
0000-00-00 $00000 Sld Apr 04, 2006 $164,500
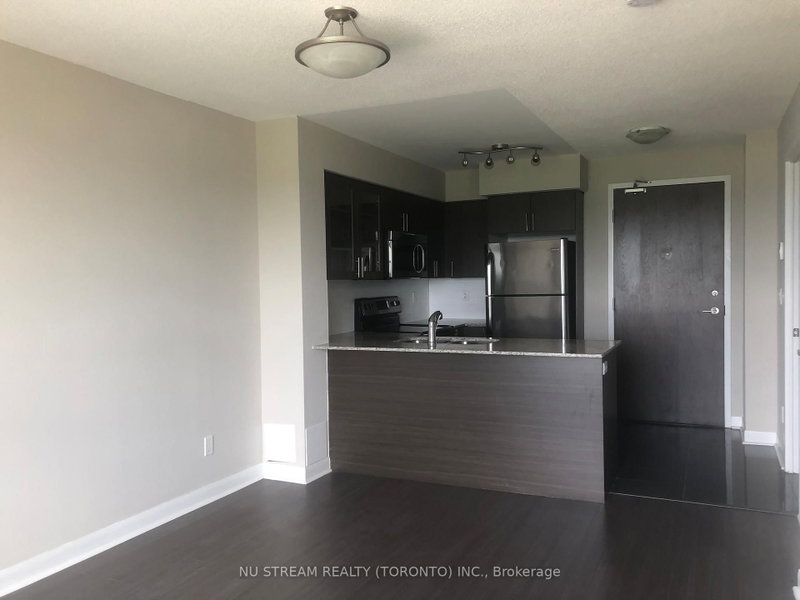
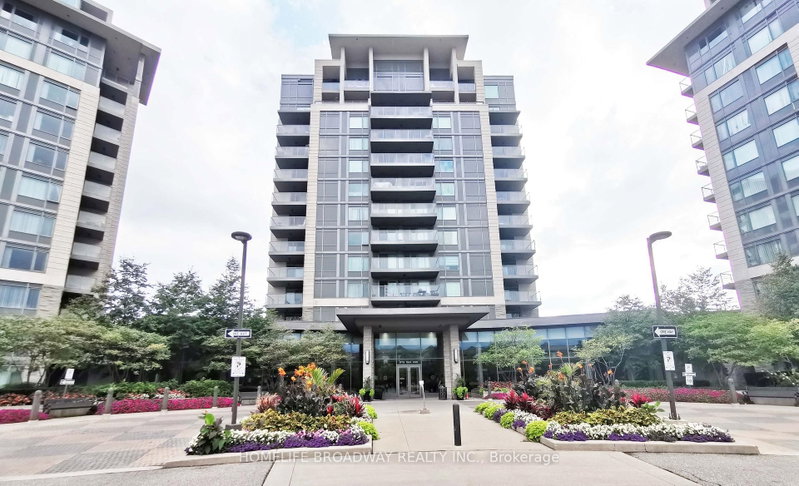
To This Rarely Found High Ceiling Condo at the Luxury Thornhill Towers. This Spacious One Bedroom (Approx.. 533 SF + 57 SF Balcony) Is On 10th Floor, Larger 1 Bedroom Unit South View ,Amenities Including A Large Indoor Pool, A Hot Tub, A Steam Room, Exercise & Gym Room, Indoor Golf, A Party Room, A Media Room, A Sauna, Visitor Parking & More; Steps To Parks, Restaurants, Grocery, Markville Shopping , High-Ranking Schools, Hwy 404/407 & Transit, York University and Seneca College

WHAT'S YOUR HOME WORTH?

Click here to get an instant estimate and track its value over time.

  • Date Listed: Saturday, August 15, 2026
  • Listing Brokerage: Century 21 Mypro Realty - Disclaimer: The information contained in this listing has not been verified by Century 21 Mypro Realty and should be verified by the buyer.

  • City: Markham

    More 1 bedroom condos for lease in Markham

  • Neighbourhood: Commerce Valley
  • Major Intersection: Leslie / Hwy #7 East
  • Full Address: 1022-48 Suncrest Boulevard, Markham, L3T 7Y5, ON, Canada
  • Living Room: Combined W/Dining, W/O To Balcony, South View
  • Kitchen: Combined W/Living, Ceramic Floor, Open Concept
  • Amenities:Concierge,Exercise Room,Guest Suites,Gym,Indoor Pool,Visitor Parking
  • Taxes: $0.00 (null)
Living16 x 10 ft160 sq ft
Primary11 x 9 ft99 sq ft
Kitchen8 x 8 ft64 sq ft

Similar condos for lease