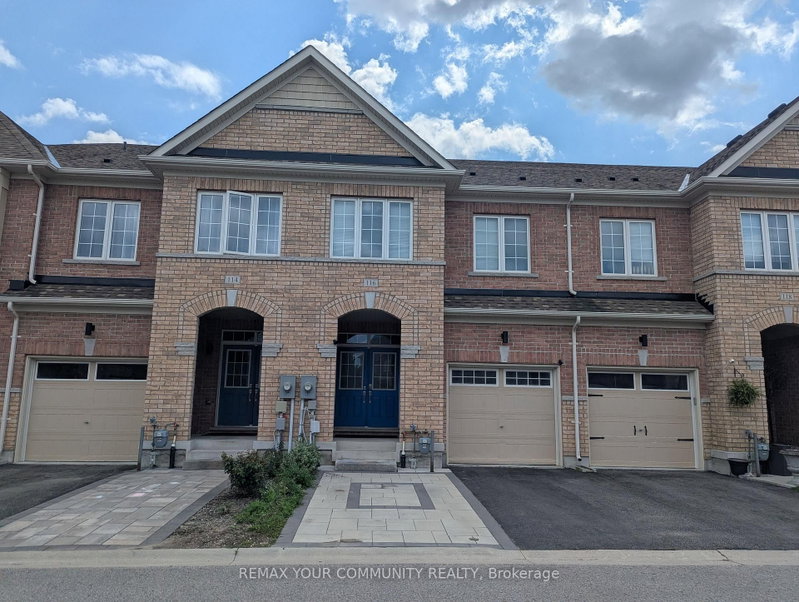
Extremely Well-Kept End-Unit Townhome with Open View! Welcome to this immaculately maintained end-unit townhome in a lovely, family-friendly neighbourhood! This spacious home features open concept Living/Dining Room with hardwood flooring! Large breakfast area walk out to the backyard where kids can swing! Garage has direct access to Laundry Room! Three (3) large size bedrooms plus a fully finished basement, offering plenty of living space for the whole family! Enjoy the added privacy of an end unit, along with a backyard with an open view! Perfect for relaxing or entertaining! The home is in pristine condition and beautifully maintained throughout! Move-in ready! Located in a quiet and desirable neighbourhood, close to schools, parks, shopping, public transit and everyday conveniences. A wonderful place to call it home! Move in Now!
Listing Brokerage: Landpower Real Estate Ltd. - Disclaimer: The information contained in this listing has not been verified by Landpower Real Estate Ltd. and should be verified by the buyer.





 Share
Share


 3
3 3
3 1
1 33.66 x 120.24 ft lot