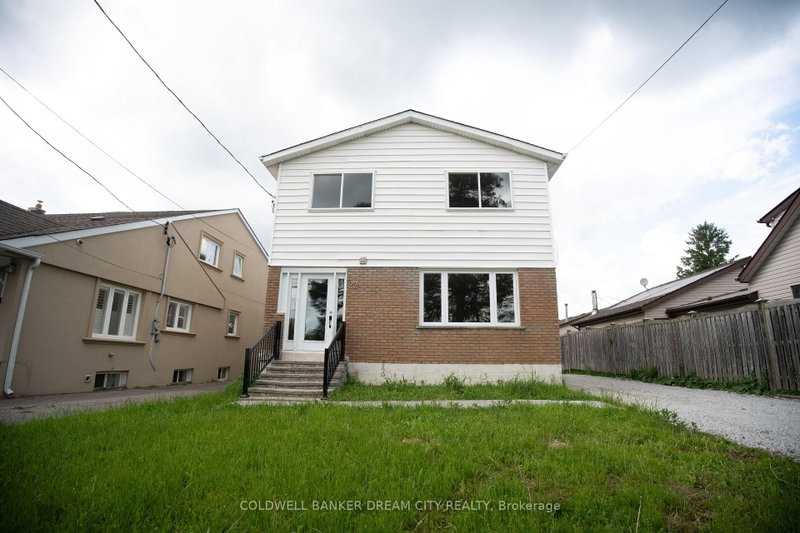
MLS #: N13673938Type: Detached, 2-StoreyApprox. SQFT: 1500-2000Basement: Apartment, Fin W/O
33
133.84 x 108.97 ft lot
Ravine Living In The Highly Sought-After Bond Lake / Oak Ridges Lake Wilcox Community! Main & 2nd Floors For Lease, Backing Onto Protected Conservation With No Rear Neighbours, Mature Trees, Privacy & Beautiful Sunset Views. This Bright Detached Home Is Almost 2000sf Above Ground, Features Hardwood Floors, High Ceilings & An Open-Concept Main Floor With Combined Living/Dining, Two-Way Gas Fireplace & Spacious Family Room Overlooking The Ravine. Family-Sized Kitchen With Stainless Steel Appliances, Breakfast Bar, Eat-In Area & Walk-Out To A Large Deck-Perfect For Relaxing, BBQs & Enjoying Nature. Upstairs Offers A Spacious Primary Bedroom With Walk-In Closet & 4-Pc Ensuite, Two Additional Bedrooms Plus A Den Ideal For A Home Office To Work From Home. Main Floor Laundry, Ample Storage Space, 1 Garage + 1 Driveway Parking. Walk To Yonge St, Bond Lake, Trails & Parks. Minutes To Lake Wilcox, Sunset Beach, Schools, Shops, Transit, Gormley GO & Hwy 404. A Rare Opportunity To Enjoy Peaceful Ravine Living In Richmond Hill! Must See!
Listing Brokerage: Re/Max Realtron Realty Inc. - Disclaimer: The information contained in this listing has not been verified by Re/Max Realtron Realty Inc. and should be verified by the buyer.





 Share
Share


 3
3 3
3 1
1 33.84 x 108.97 ft lot