By

CALL
TOUR PROPERTY
×

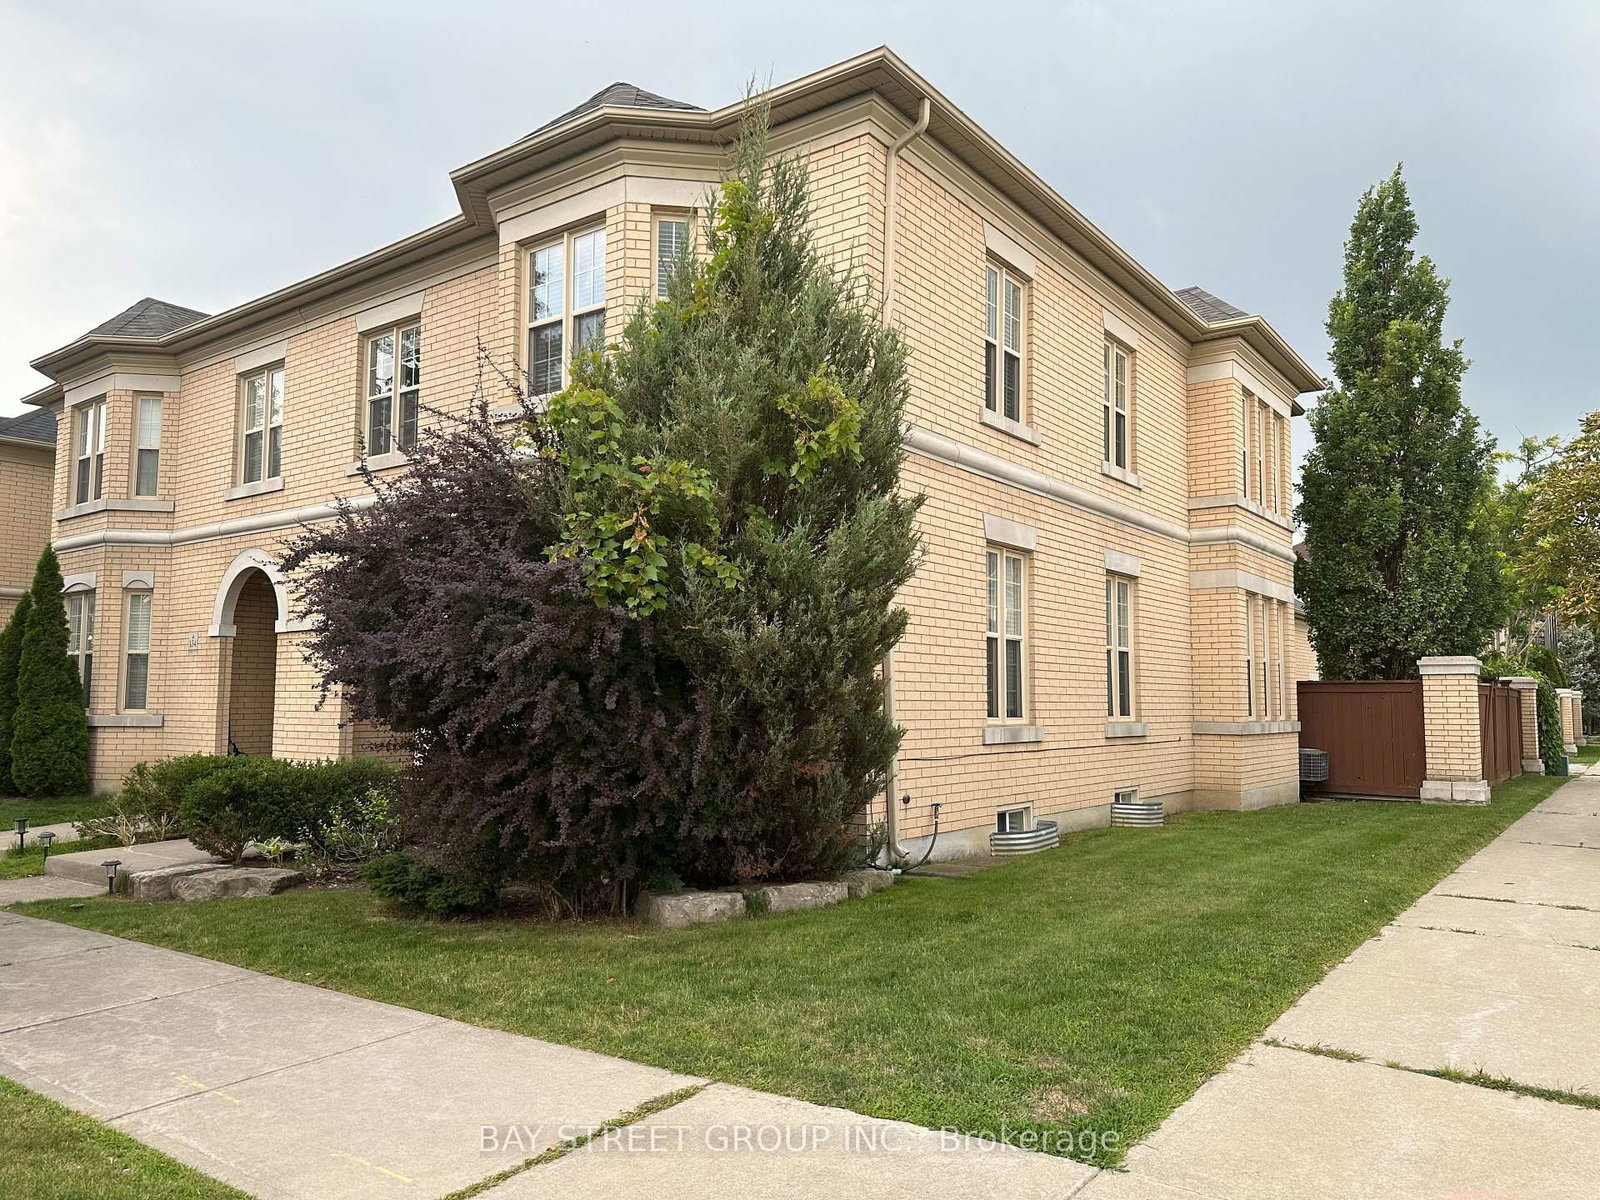
136 Prince Regent Street NE in Markham for lease

MLS #:
N13671800
Type:
Semi-Detached, 2-Storey
Approx. SQFT:
2000-2500
Basement:
Finished
4+1 4+1
2 32.66 x 94.82 ft lot

Listed by Bay Street Group Inc..

136 Prince Regent Street NE is a Semi-Detached, 2-Storey and is currently for Lease @ $4,150. Taxes in null were $0.00.

More homes for lease under 4.2k in Markham

*** Well Maintained Semi Detached in Mature Neighborhood *** Professional Finished Basement with One Bedroom & Recreation Room & Storage/Closets *** Over 3200sf of Living Space *** 9 feet Ceiling of Main Floor *** Attached Laneway Double Car Garage at Back of House *** Direct Entry into House from Garage *** Mature Trees & Shrubs at paved stone/brick backyard *** Spacious Rooms on Main Floor with Large Eat In Kitchen opened to Family Room *** Minutes to Hwy 404 & Plazas **. The 2-Storey on 136 Prince Regent Street NE has 4 bedrooms, 4 bathrooms, and is located on a 94.82 x 32.66 ft lot in the community of Cathedraltown

Stainless Steel: Fridge, Stove, Exhaust Hood, B/I Dishwasher; Washer & Dryer; Existing Window Coverings & Light Fixtures; CAC: CVAC; GDO with 2 Remotes; Bedroom Set & Sofa Set & Wood Table in Basement

The address 136 Prince Regent Street NE was listed for lease (MLS# N13671800) on Thursday, August 13, 2026.

WHAT'S YOUR HOME WORTH?

Click here to get an instant estimate and track its value over time.

  • Date Listed: Thursday, August 13, 2026
  • Listing Brokerage: Bay Street Group Inc. - Disclaimer: The information contained in this listing has not been verified by Bay Street Group Inc. and should be verified by the buyer.
  • City: Markham

    More 4 bedrooms homes for lease in Markham

  • Neighbourhood: Cathedraltown
  • Major Intersection: Woodbine/Major Mac
  • Full Address: 136 Prince Regent Street NE, Markham, L6C 0A7, Canada, ON, Canada
  • Living Room: hardwood floor, Bay Window, Combined W/Dining
  • Family Room: hardwood floor, Gas Fireplace
  • Kitchen: Ceramic Floor, Backsplash, Breakfast Bar
  • Amenities:
  • Taxes: $0.00 (null)
Living20 x 13 ft260 sq ft
Dining20 x 13 ft260 sq ft
Family18 x 13 ft234 sq ft
Kitchen15 x 10 ft150 sq ft
Breakfast13 x 12 ft156 sq ft
Br20 x 12 ft240 sq ft
2nd Br11 x 10 ft110 sq ft
3rd Br13 x 1109 ft14417 sq ft
4th Br11 x 10 ft110 sq ft
Great Rm21 x 20 ft420 sq ft
Br15 x 15 ft225 sq ft


Recently leased comparables in Cathedraltown

Similar homes for lease

WHAT'S YOUR HOME WORTH?

Click here to get an instant estimate and track its value over time.