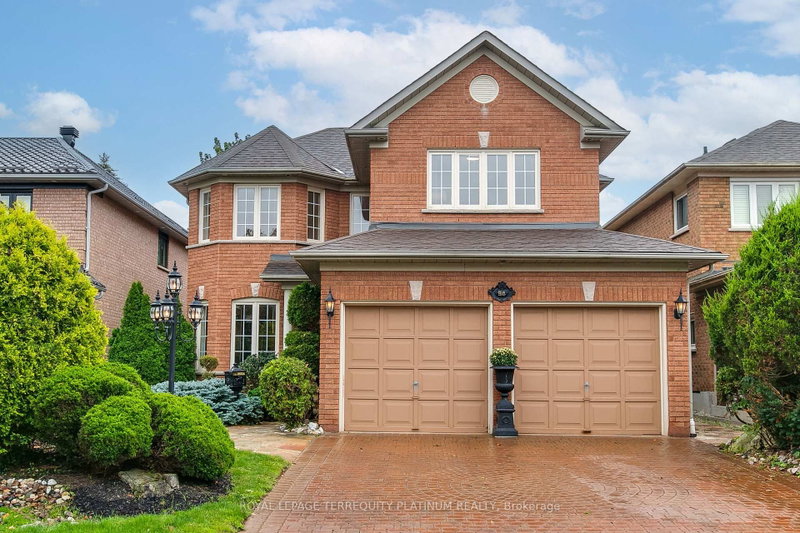
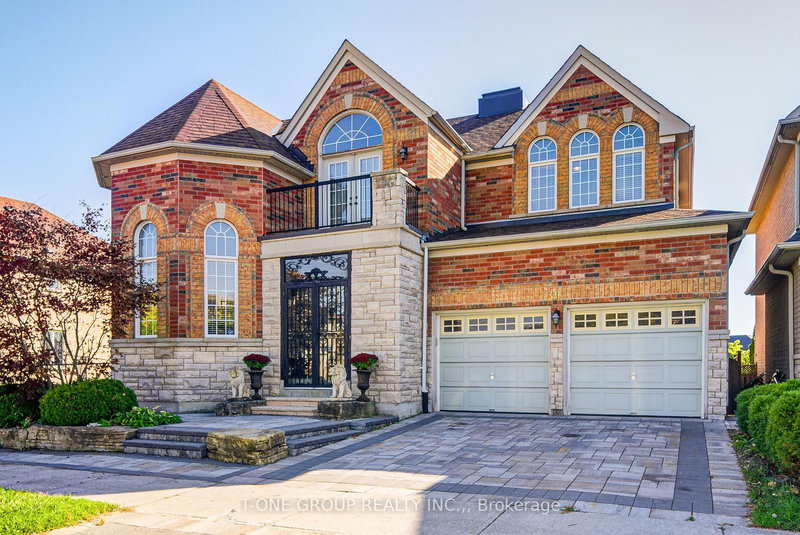
MLS #: N13664708Type: Detached, 2-StoreyApprox. SQFT: 2000-2500Basement: Full
44
124.05 x 105.02 ft lot
PROPERTY HISTORY
List Date
List Price
Last Status
Sold Date
Sold Price
Days On Market
0000-00-00
$00000
Sld
Oct 27, 2015
$650,000
0000-00-00
$00000
Ter
N/A
N/A
N/A
Fabulous 4-Bedroom Link-Detached (Only Link With Driveway) Family Double-Door Entry in a Quiet Neighborhood. Beautifully Appointed With Laminate and Ceramic Tile on the Main Level. Fenced backyard, newly painted throughout, lots of windows for natural light and sunlight, central vacuum. Minutes' Walk to TTC/York Bus. Close to schools and parks. Golf Courses and Costco/Walmart. No Frills and Other Shopping. Banks' Restaurants. Medical Clinics & More and a great layout. Fully renovated house: lot of money spent on renovation-new kitchen, hardwood flooring, full basement with kitchen, washroom and separate entrance-interlock driveway and backyard-3-year-old roof shingles, security cameras outside Pot lights in full house
Listing Brokerage: Home Choice Realty Inc. - Disclaimer: The information contained in this listing has not been verified by Home Choice Realty Inc. and should be verified by the buyer.





 Share
Share

 4
4 4
4 1
1 24.05 x 105.02 ft lot