
Local real estate rules require that you sign in to view sold property information.
| List Date | List Price | Last Status | Sold Date | Sold Price | Days On Market |
|---|---|---|---|---|---|
| 0000-00-00 | $00000 | Ter | N/A | N/A | N/A |
| 0000-00-00 | $00000 | Lsd | Mar 27, 2025 | $1,800 | |
| 0000-00-00 | $00000 | Ter | N/A | N/A | N/A |
| 0000-00-00 | $00000 | Ter | N/A | N/A | N/A |
| 0000-00-00 | $00000 | Ter | N/A | N/A | N/A |
| 0000-00-00 | $00000 | Exp | N/A | N/A | N/A |
| 0000-00-00 | $00000 | Sld | Jun 24, 2020 | $3,150,000 | |
| 0000-00-00 | $00000 | Exp | N/A | N/A | N/A |
| 0000-00-00 | $00000 | Sus | N/A | N/A | N/A |
Listed by Benchmark Signature Realty Inc..
4572 14th Avenue is a Detached, 2-Storey and is currently for Sale @ $3,999,999. Taxes in 2026 were $18,959.54.
More homes for sale under 4M in Markham
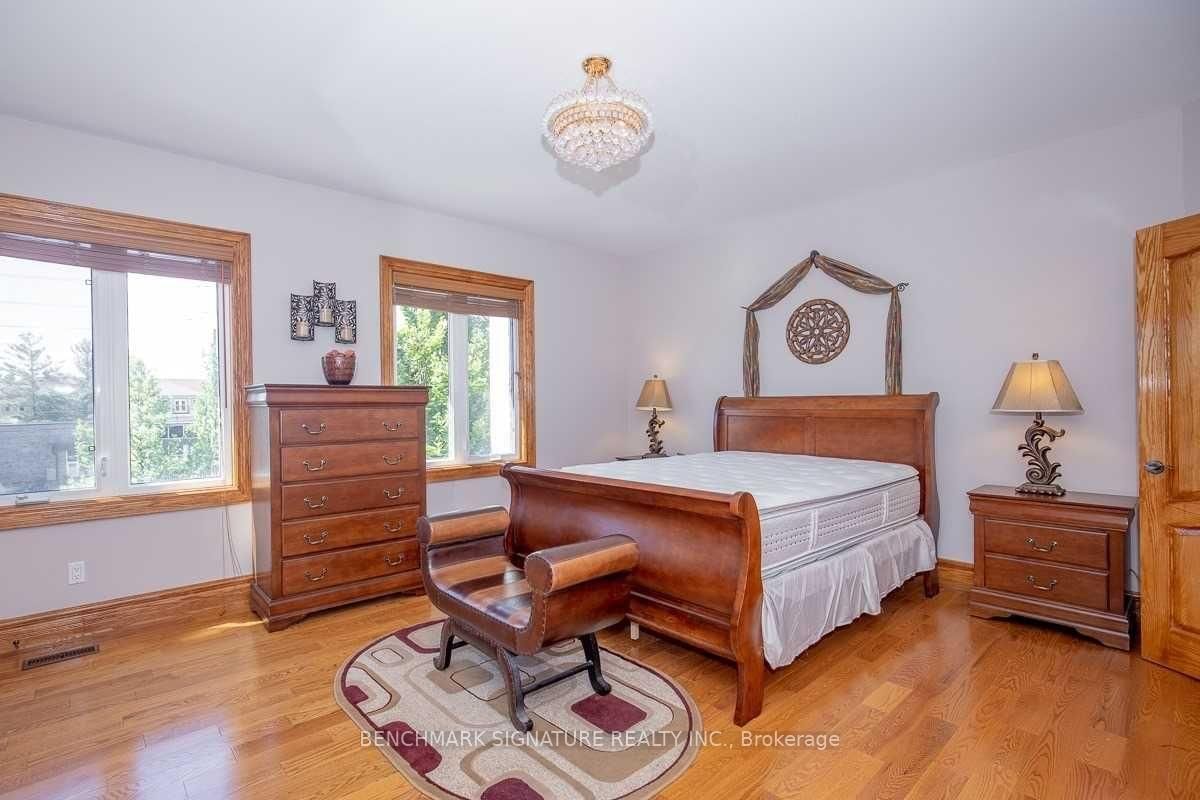
**A Rare Markham Gem & Once-In-A-Lifetime Opportunity!** Nestled in one of Markham's most prestigious custom estate neighbourhoods, this exceptional residence offers **6,800+ sq. The 2-Storey on 4572 14th Avenue has 7 bedrooms, 10 bathrooms, and is located on a 253.84 x 94.62 ft lot in the community of Milliken Mills East . ft. of above-grade living space**, an expansive estate-sized lot, beautiful mature landscaping, and parking for **20+ vehicles**-an unprecedented combination of scale and location near the core of Markham.The grand Cathedral Granite Foyer/central hall features marble flooring, soaring ceilings open to the second level, and two stairwells. The main floor offers a living room, dining room, multiple family rooms, bedroom, and two offices, with hardwood flooring throughout. The spacious kitchen features **cherry-finish cabinetry and granite countertops**, while the breakfast area provides walkouts to the rear balcony and patio.The second level features an approximately **1,400 sq. ft. banquet party room** with hardwood flooring and gas fireplace, along with **six bedrooms, each with its own ensuite**. The primary suite features a custom 5-piece ensuite, with marble/granite finishes and stone countertops throughout the bathrooms.The **finished private walk-out basement** provides additional living space and flexibility. The beautifully landscaped rear grounds feature a **gazebo, utility shed, and dedicated expansion for a large jacuzzi/pool with its own dedicated washroom**, creating excellent potential for private outdoor entertaining.Ideally located minutes from **Downtown Markham, top-ranked schools, York University Markham Campus, GO stations, Pacific Mall, CF Markville Mall, and major shopping**.**A rare opportunity to own an estate of extraordinary scale, land, landscaping, and location-truly difficult to replicate in its location in Markham.****Power of Sale. Property being sold "As Is, Where Is." Property will be provided to the purchaser vacant upon closing. Buyers and cooperating representatives to conduct their own due diligence.**
All Appliances, 2 C.A/C, Hi Eff Gas Furnace, 2 Hi Eff Thankless Water Heater, 3 Gdo + Remotes, I/G Sprinkler, Security Monitoring , All Window Coverings, Pot Lights, Lighting Fixtures And Chandeliers. Remote Control Wrought Iron Gates3 Gdo+Remotes,Cvac, C.AlarmTimer Lighting, New 2026 Security Camera System&Security Monitoring System,I/G Sprinklersystem, fish pond, Strong Built in Commercial Grade Wired Wifi Router 2nd fl.
The address 4572 14th Avenue was listed for sale (MLS# N13659274) on Monday, August 10, 2026.




 Share
Share


 7+8
7+8 7+8
7+8 3
3 94.62 x 253.84 ft lot