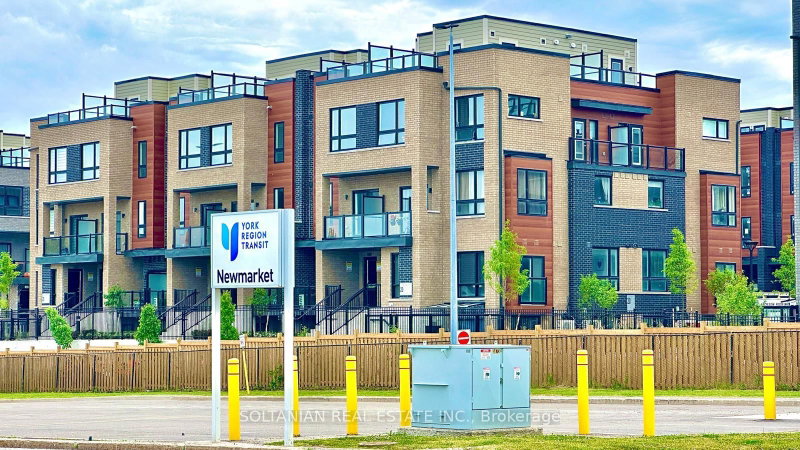
2 yr New 914 Sq Ft 2 Bedroom, 2 Bathroom Condo Townhouse At Glenway Urban Towns! Bright South-Facing Unit Overlooking Park/Green Space. Functional Open Concept Layout Featuring 9 Ft Ceilings On Main, Laminate Flooring Throughout & Oak Staircase With Iron Pickets. Spacious Bedrooms & Modern Contemporary Finishes. Prime Central Newmarket Location Across From Upper Canada Mall With 210+ Shops, Restaurants & Market & Co. Steps To YRT/Viva Transit & Newmarket Terminal, With Convenient Access To Newmarket GO Station For GO Train & Bus Service. Close To Food Basics, Costco, Shopping Plazas, Restaurants, Parks, Trails, Community Centres & Southlake Regional Health Centre. Easy Access To Yonge St, Davis Dr, Hwy 400 & Hwy 404.
Listing Brokerage: Homelife Landmark Rh Realty - Disclaimer: The information contained in this listing has not been verified by Homelife Landmark Rh Realty and should be verified by the buyer.


 Share


 2
 2
 1