By

Sign In
Sign In to view listing's details
×

1&2/F-10 Walford Road in Markham has been leased

MLS #:
N13654262
Type:
Detached, 2-Storey
Approx. SQFT:
3000-3500
4 4
1 40 x 105.44 ft lot
PROPERTY HISTORY
List Date List Price Last Status Sold Date Sold Price Days On Market
0000-00-00 $00000 Lsd Oct 04, 2019 $2,380
0000-00-00 $00000 Lsd Dec 06, 2017 $2,200
0000-00-00 $00000 Lsd Dec 19, 2016 $2,200
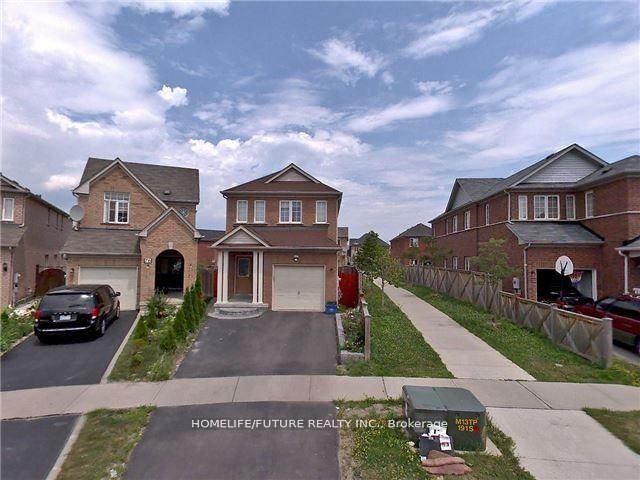
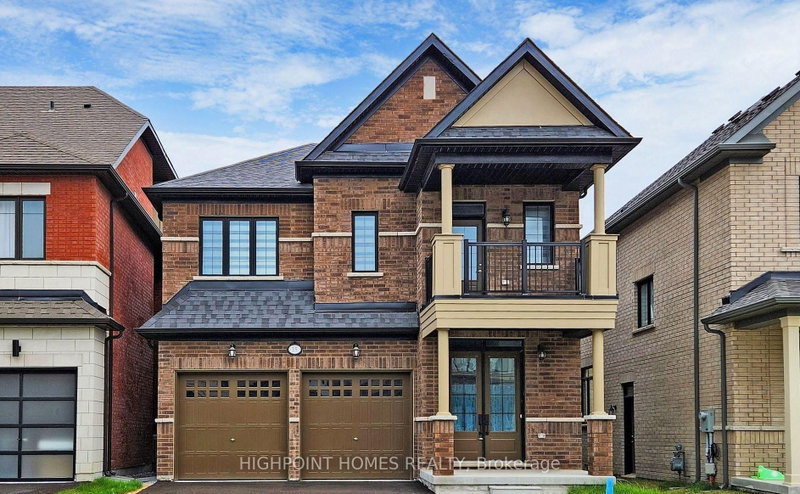
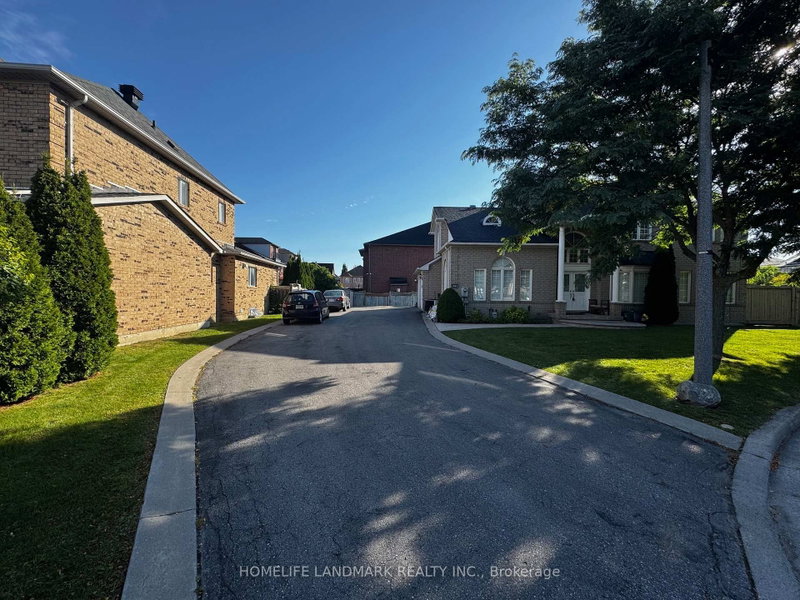
Beautiful 3,000 Sq Ft. 4 Bedr, 4 Washrooms Family Home Located On The Most Desired Markham Neighbourhood. Main And 2nd Floor Only. No Access to Basement. 18' Soaring Ceiling In Foyer With Chandelier, Big Size Eat In Kitchen, Large Family Room, Separate Private Laundry. Every Bedr Has Bathroom Access. Close To Schools, Parks, Shopping, Transits. Tenant To Set Up All Utilities Accounts. Tenants Pay 70% Of All Utilities.

WHAT'S YOUR HOME WORTH?

Click here to get an instant estimate and track its value over time.

  • Date Listed: Saturday, August 08, 2026
  • Listing Brokerage: Harvest Realty Ltd. - Disclaimer: The information contained in this listing has not been verified by Harvest Realty Ltd. and should be verified by the buyer.
  • City: Markham

    More 4 bedrooms homes for lease in Markham

  • Neighbourhood: Middlefield
  • Major Intersection: Mccowan & Denison
  • Full Address: 1&2/F-10 Walford Road, Markham, L3S 2S7, Canada, ON, Canada
  • Living Room: hardwood floor, Crown Moulding, Window
  • Family Room: hardwood floor, Crown Moulding, Fireplace
  • Kitchen: Quartz Counter, Pot Lights, O/Looks Garden
  • Amenities:
  • Taxes: $0.00 (null)
Living14 x 11 ft154 sq ft
Dining14 x 12 ft168 sq ft
Family16 x 12 ft192 sq ft
Kitchen16 x 8 ft128 sq ft
Breakfast13 x 10 ft130 sq ft
Primary20 x 14 ft280 sq ft
2nd Br16 x 14 ft224 sq ft
3rd Br14 x 12 ft168 sq ft
4th Br11 x 11 ft121 sq ft

Similar homes for lease