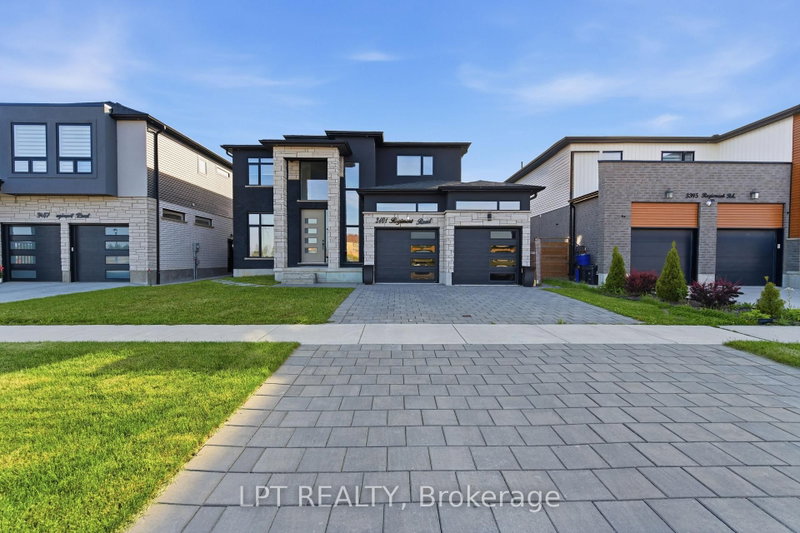
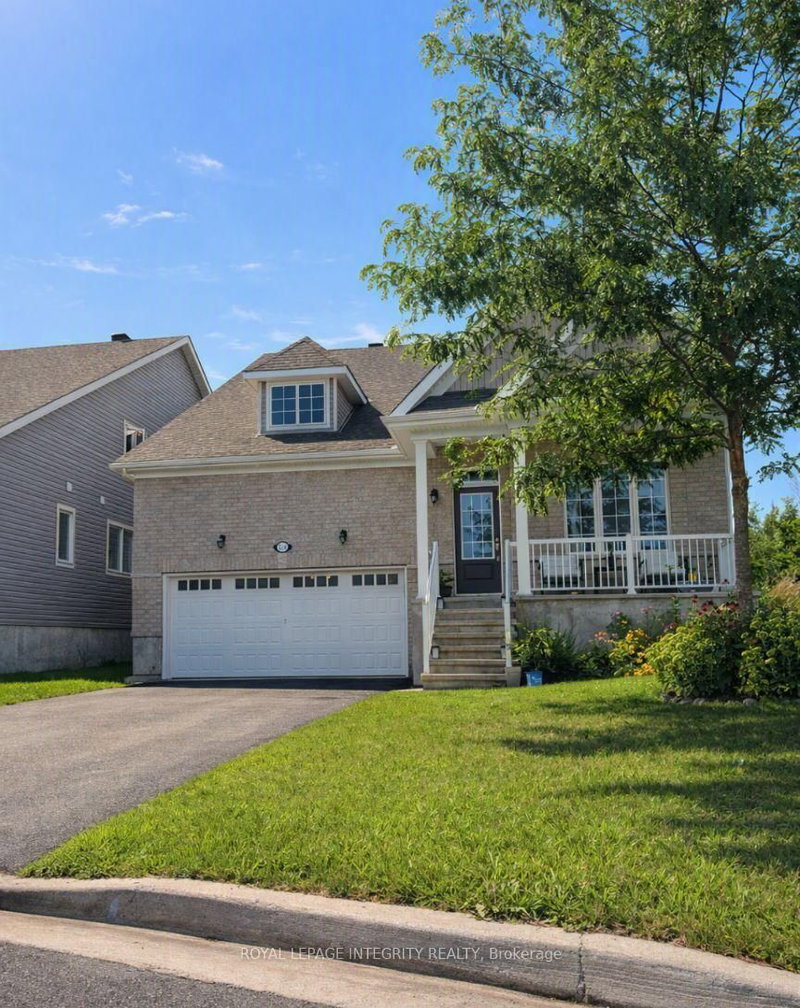
MLS #: N13653176Type: Detached, 2-StoreyApprox. SQFT: 2500-3000Basement: Fin W/O
11
42.64 x 151.72 ft lot
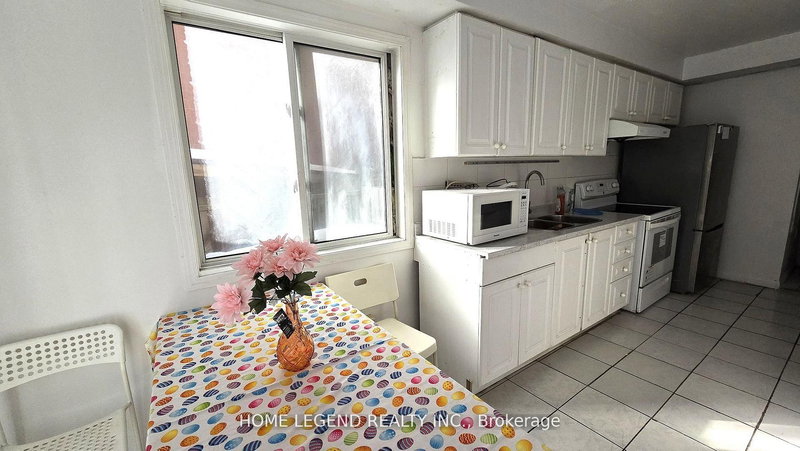
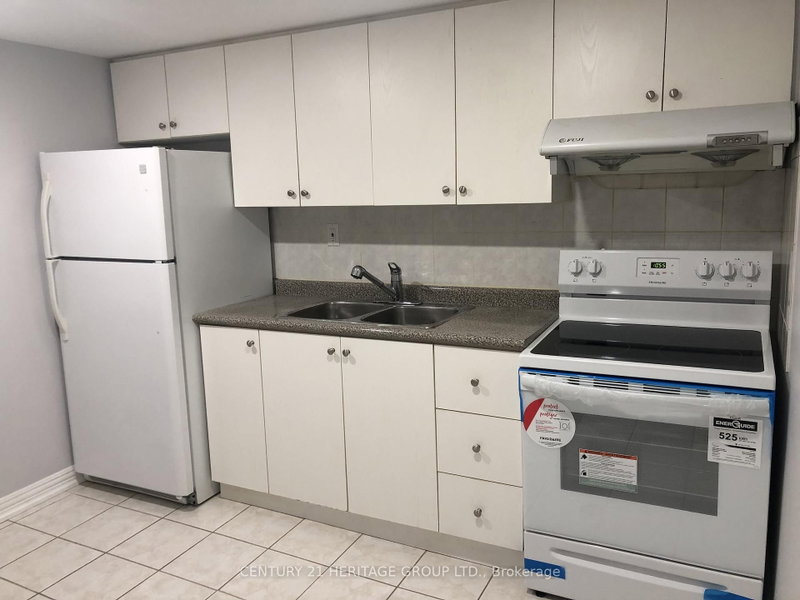
Spacious and well-maintained 1-bedroom basement apartment with private separate entrance located in the highly desirable Milliken Mills East community of Markham. This bright unit has been recently painted and professionally cleaned, offering a fresh and move-in ready space. Features include stainless steel appliances, a full-sized refrigerator, ample kitchen cabinetry, and a functional layout ideal for a single professional or couple. One parking space is included in the rent for added convenience. Tenant is responsible for 20% of total household utility expenses .Prime location just minutes from Pacific Mall, grocery stores, restaurants, public transit, parks, and places of worship. Easy access to major routes makes commuting simple and efficient. A clean, comfortable, and conveniently located rental opportunity in a quiet residential neighbourhood.
Listing Brokerage: Homeart Realty Services Inc. - Disclaimer: The information contained in this listing has not been verified by Homeart Realty Services Inc. and should be verified by the buyer.
Schedule a private showing of this property with an experienced member of our team.
Milliken Mills East GUIDE
Want to know more about Milliken Mills East?
Check out our Neighbourhood Guide and learn more about the schools, parks and people in this neighbourhood.





 Share
Share


 1
1 1
1 42.64 x 151.72 ft lot