By

CALL
TOUR PROPERTY
×

8 Multiflora Place in Markham for lease

Asking price
$4,500
MLS #:
N13638076
Type:
Detached, Backsplit 4
Approx. SQFT:
1500-2000
Basement:
Finished
4+1 4+1
2 60 x 130 ft lot
PROPERTY HISTORY
SIGN IN REQUIRED
List Date List Price Last Status Sold Date Sold Price Days On Market
0000-00-00 $00000 Lsd Oct 26, 2022 $4,000
0000-00-00 $00000 Lsd Jul 15, 2017 $2,800
0000-00-00 $00000 Sld May 24, 2011 $865,000
0000-00-00 $00000 Sld Jun 10, 2010 $685,000

Listed by Re/Max Imperial Realty Inc..

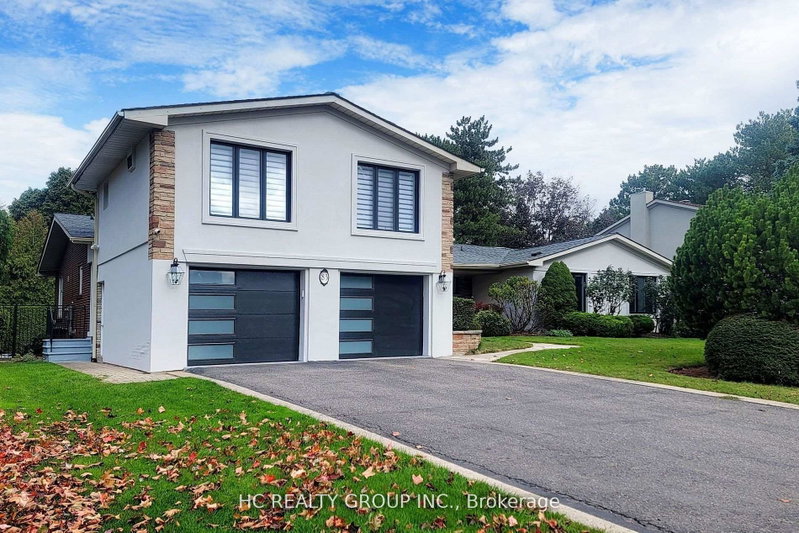
8 Multiflora Place is a Detached, Backsplit 4 and is currently for Lease @ $4,500. Taxes in null were $0.00.

More homes for lease under 4.5k in Markham

Bayview Glen Opportunity In Multi Million Dollar Area. The Backsplit 4 on 8 Multiflora Place has 4 bedrooms, 3 bathrooms, and is located on a 130 x 60 ft loton < .50 acres in the community of Bayview Fairway-Bayview Country Club Estates . Spacious Updated Super 4 Level Family Home. 3 Baths, Eat In Kit W/ Granite Countertops & S/S Appliances, Hardwood Throughout Den/Bed. Main Flr Laundry Fam Rm With W/O To Private Fenced Yard. Finished Lower Level With Full Nanny Quarters. Walk To Everything. Plus Top Ranked School.

The address 8 Multiflora Place was listed for lease (MLS# N13638076) on Tuesday, August 04, 2026.

WHAT'S YOUR HOME WORTH?

Click here to get an instant estimate and track its value over time.

  • Date Listed: Tuesday, August 04, 2026
  • Listing Brokerage: Re/Max Imperial Realty Inc. - Disclaimer: The information contained in this listing has not been verified by Re/Max Imperial Realty Inc. and should be verified by the buyer.
  • City: Markham

    More 4 bedrooms homes for lease in Markham

  • Neighbourhood: Bayview Fairway-Bayview Country Club Estates
  • Major Intersection: Bayview/Steeles
  • Full Address: 8 Multiflora Place, Markham, L3T 2W5, Canada, ON, Canada
  • Living Room: hardwood floor, Combined W/Dining, Irregular Rm
  • Kitchen: Breakfast Area, Stainless Steel Appl, Granite Counter
  • Family Room: hardwood floor, Gas Fireplace, W/O To Patio
  • Amenities:
  • Taxes: $0.00 (null)
Living24 x 14 ft336 sq ft
Kitchen19 x 9 ft171 sq ft
Family18 x 11 ft198 sq ft
Den13 x 11 ft143 sq ft
Laundry11 x 6 ft66 sq ft
Primary14 x 11 ft154 sq ft
2nd Br11 x 10 ft110 sq ft
3rd Br11 x 10 ft110 sq ft
Rec25 x 19 ft475 sq ft
Br12 x 8 ft96 sq ft

Recently leased comparables in Bayview Fairway-Bayview Country Club Estates

Similar homes for lease

WHAT'S YOUR HOME WORTH?

Click here to get an instant estimate and track its value over time.