Local real estate rules require that you sign in to view sold property information.
Listed by Re/Max Experts.
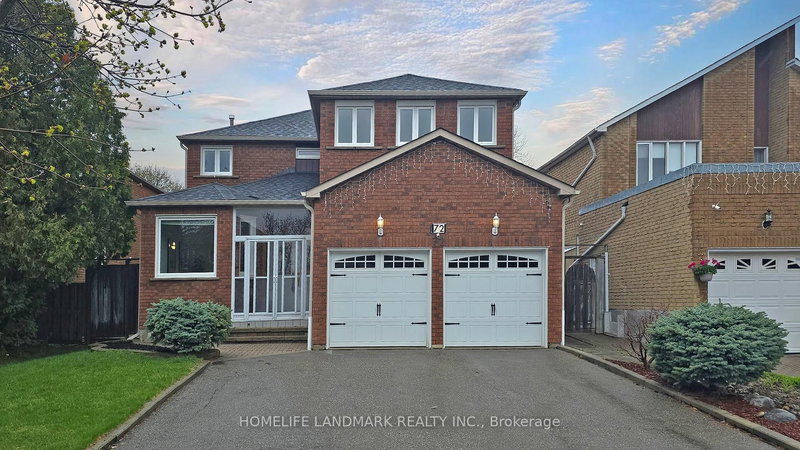
5 Jordana Drive is a Detached, 2-Storey and is currently for Sale @ $1,648,000. Taxes in 2025 were $6,373.00.
More homes for sale under 1.6M in Markham
Spacious & Bright 4 Bedroom Detached Home In A Family Friendly Neighbourhood On A Quiet Street. The 2-Storey on 5 Jordana Drive has 4 bedrooms, 4 bathrooms, and is located on a 124.84 x 45.16 ft lot in the community of Middlefield . This Beautiful Home is Being Offered For Sale For The First Time. Pride of Home Ownership Is Evident Throughout The Home. Functional Layout W/ Oversized Principle Rooms & 4 Season Solarium. On The 2nd Floor You'll Find 4 Spacious Bedrooms. Basement is Completely Finished With a Kitchen & Walk Up - Ready For An In-Law Suite If You Desire Or Additional Rental Income. Walking Distance To Costco, Home Depot, Canadian Tire, McDonalds, Walmart, Rona, LCBO, Restaurants, Grocery Stores and 5 Major Banks Around. Welcome Home!
All ELF's, All Window Coverings, All Appliances, CAC.
The address 5 Jordana Drive was listed for sale (MLS# N13632996) on Tuesday, August 04, 2026.




 Share
Share


 4
4 4
4 2
2 45.16 x 124.84 ft lot