Local real estate rules require that you sign in to view sold property information.
| List Date | List Price | Last Status | Sold Date | Sold Price | Days On Market |
|---|---|---|---|---|---|
| 0000-00-00 | $00000 | Sld | Dec 15, 2019 | $1,170,000 |
Listed by Homelife Frontier Realty Inc..
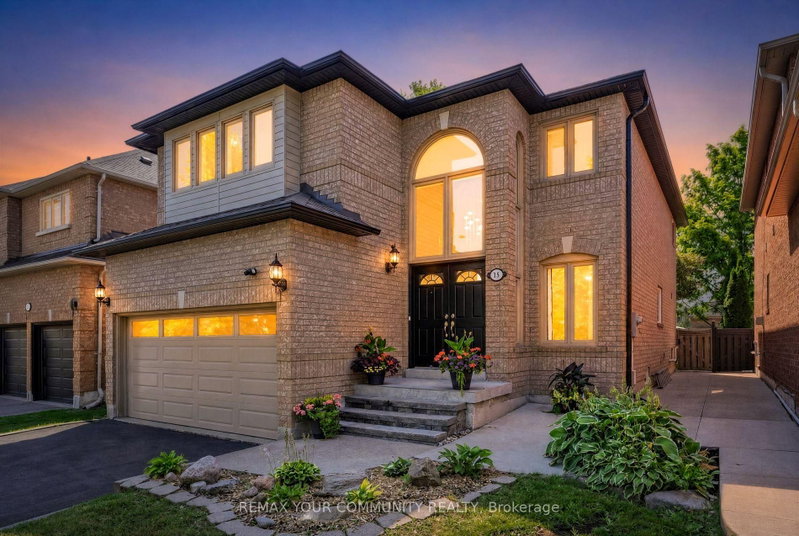
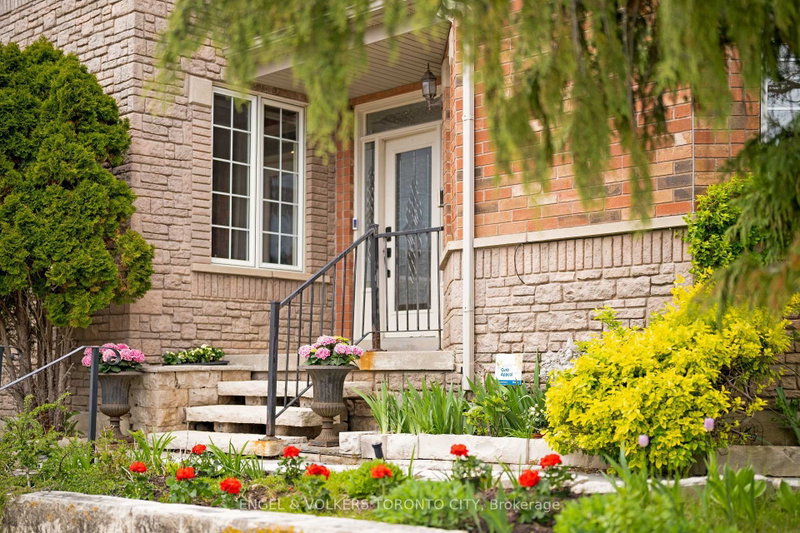
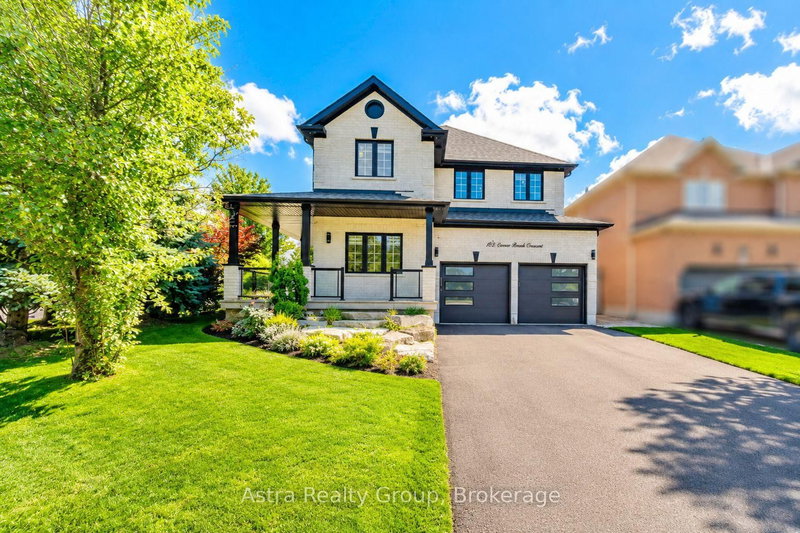
56 Twin Hills Crescent is a Detached, 2-Storey and is currently for Sale @ $1,599,000. Taxes in 2025 were $7,151.00.
More homes for sale under 1.6M in Vaughan
Recently Renovated in 2024. The 2-Storey on 56 Twin Hills Crescent has 4 bedrooms, 5 bathrooms, and is located on a 105.09 x 50.5 ft lot in the community of Vellore Village . 4 Large Bedrooms (2 Master Bedrooms) + 5 Washrooms. 9 Ft Ceiling On Main Floor, Gleaming Hardwood Floor On Main Level. Eat In Kitchen With Breakfast Island, With Walk-Out To Backyard. Main Floor Laundry. Basement Professionally Finished. New Roof(2025). No Side Walk To Shovel In Winter. Stone Inter-Locking Extended Driveway/Side/Back Yard Patio.
All Appliance, Window Coverings, ELF, 1000FCM Range Hood. HRV. Steam Humidifier. 200A Extended Electrical Panel With Surge Protection. Dual EV Charger(Indoor And Outdoor)
The address 56 Twin Hills Crescent was listed for sale (MLS# N13632292) on Tuesday, August 04, 2026.




 Share
Share


 4+1
4+1 4+1
4+1 2
2 50.5 x 105.09 ft lot