By

Sign In
Sign In to view listing's details
×

1417-56 ANDRE DE GRASSE Street in Markham has been leased

MLS #:
N13628310
Type:
Condo Apt, Apartment
Approx. SQFT:
500-599
1+1 1+1
PROPERTY HISTORY
List Date List Price Last Status Sold Date Sold Price Days On Market
0000-00-00 $00000 Lsd Jun 28, 2025 $2,000
0000-00-00 $00000 Ter N/A N/A N/A
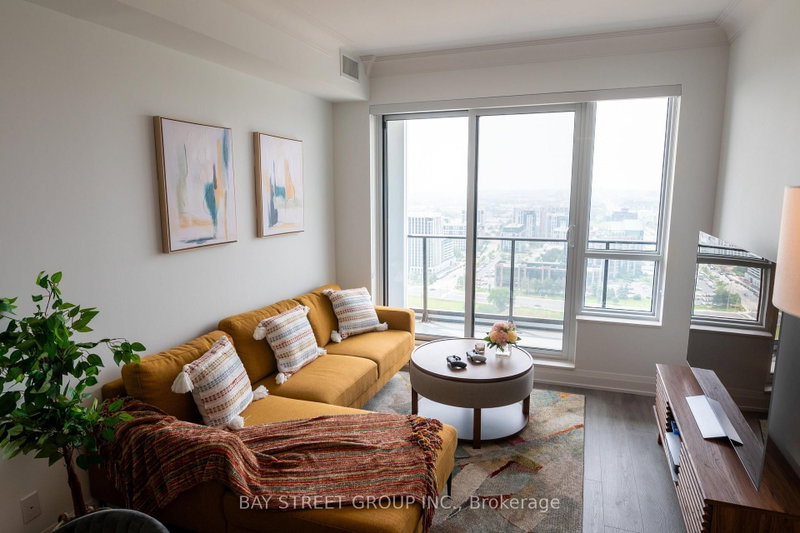
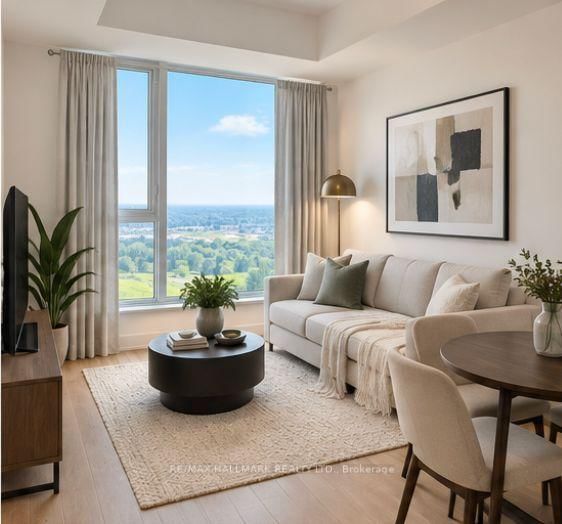
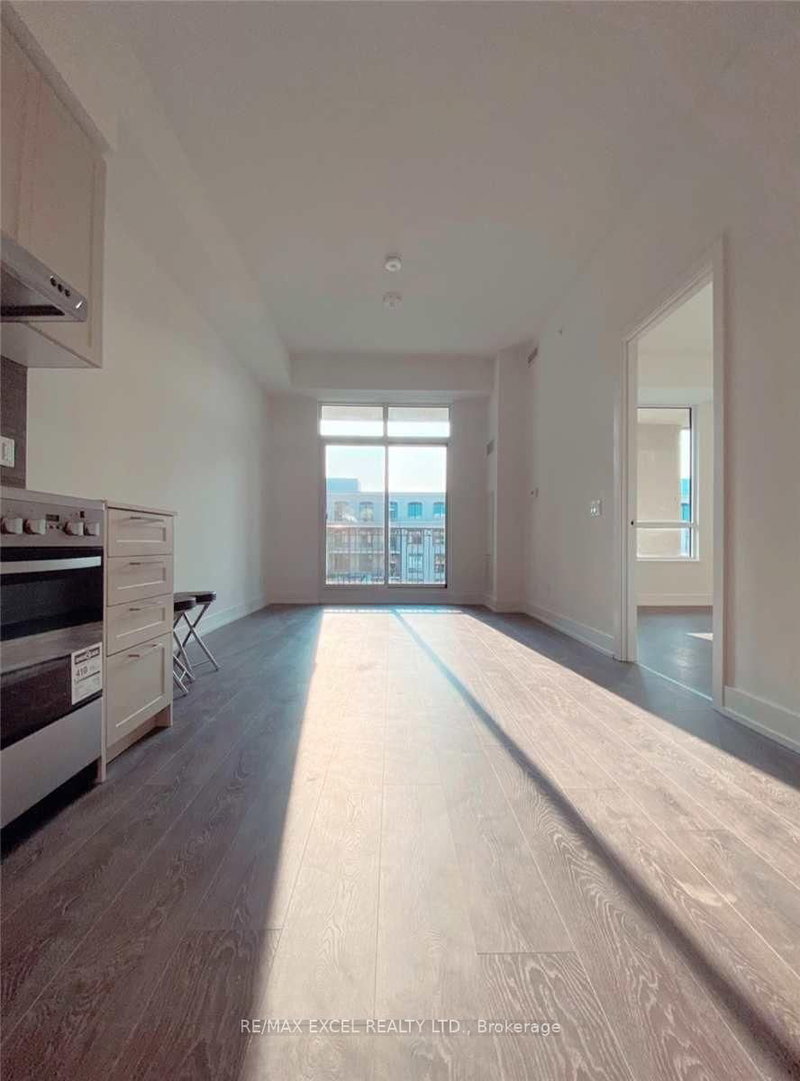
Available Sept 25/Flex! New 1 Bed Plus Den, Good Size Den Can Be A Second Bedroom Or Office (7'4"X6')at Gallery Tower E. Bathed in natural light all day, this stunning Nouth-facing unit features expansive floor-to-ceiling windows, creating a bright and airy ambiance. Modern Kitchen With B/I Appliances, Quartz Countertop. Laminate Floor Throughout. Public transit is at your doorstep, with easy access to Hwy 7 and 407. Minutes away from No Frills, Whole Foods, LCBO, Downtown Markham, York University, restaurants, and many retail options in the area. Ideal for Young professionals, students and newcomers.

WHAT'S YOUR HOME WORTH?

Click here to get an instant estimate and track its value over time.

  • Date Listed: Saturday, August 01, 2026
  • Listing Brokerage: Exp Realty - Disclaimer: The information contained in this listing has not been verified by Exp Realty and should be verified by the buyer.

  • Virtual Tour: View Virtual Tour for 1417-56 ANDRE DE GRASSE Street
  • City: Markham

    More 1 bedroom condos for lease in Markham

  • Neighbourhood: Unionville
  • Major Intersection: Birchmount Rd / Enterprise Blvd
  • Full Address: 1417-56 ANDRE DE GRASSE Street, Markham, L6G 0H9, ON, Canada
  • Living Room: North View, Window Flr to Ceil, O/Looks Ravine
  • Kitchen: Galley Kitchen, Quartz Counter, Stainless Steel Appl
  • Amenities:Exercise Room,Party/Meeting Room,Rooftop Deck/Garden,Recreation Room,Visitor Parking,Media Room
  • Taxes: $0.00 (null)
Living10 x 9 ft90 sq ft
Kitchen8 x 8 ft64 sq ft
Dining10 x 9 ft90 sq ft
Primary10 x 9 ft90 sq ft
Den7 x 6 ft42 sq ft

Similar condos for lease