By

CALL
TOUR PROPERTY
×

30 William Shearn Crescent in Markham for lease

Asking price
$3,000
MLS #:
N13624826
Type:
Att/Row/Twnhouse, 3-Storey
Approx. SQFT:
1100-1500
Basement:
Full
2 2
1 19.69 x 47.9 ft lot

Listed by Century 21 Leading Edge Realty Inc..

30 William Shearn Crescent is a Att/Row/Twnhouse, 3-Storey and is currently for Lease @ $3,000. Taxes in null were $0.00.

More homes for lease under 3k in Markham

Less than 4 years new, this beautifully maintained freehold townhouse is located in the highly sought-after Minto Union Village community. The 3-Storey on 30 William Shearn Crescent has 2 bedrooms, 3 bathrooms, and is located on a 47.9 x 19.69 ft lot in the community of Angus Glen . Featuring desirable south exposure, bright open-concept living, 1 balcony, and a spacious rooftop terrace perfect for entertaining. Modern kitchen and functional layout ideal for everyday living. Steps to shopping, parks, public transit, library, community centre, and golf. Minutes to Highways 404 & 407, Unionville GO Station, and York University Markham Campus. Located within the boundaries of top-ranking schools including Pierre Elliott Trudeau H.S., Buttonville P.S., Unionville H.S. (Arts Program), Unionville College, and Angus Glen Montessori.

All electrical light fixtures, window coverings, fridge, stove, hood fan, dishwasher, washer, dryer. Tenant to pay all utilities.

The address 30 William Shearn Crescent was listed for lease (MLS# N13624826) on Friday, July 31, 2026.

WHAT'S YOUR HOME WORTH?

Click here to get an instant estimate and track its value over time.

  • Date Listed: Friday, July 31, 2026
  • Listing Brokerage: Century 21 Leading Edge Realty Inc. - Disclaimer: The information contained in this listing has not been verified by Century 21 Leading Edge Realty Inc. and should be verified by the buyer.

  • City: Markham

    More 2 bedrooms homes for lease in Markham

  • Neighbourhood: Angus Glen
  • Major Intersection: Kennedy Rd & Bur Oak Ave
  • Full Address: 30 William Shearn Crescent, Markham, L6C 3J4, Canada, ON, Canada
  • Living Room: hardwood floor, Open Concept
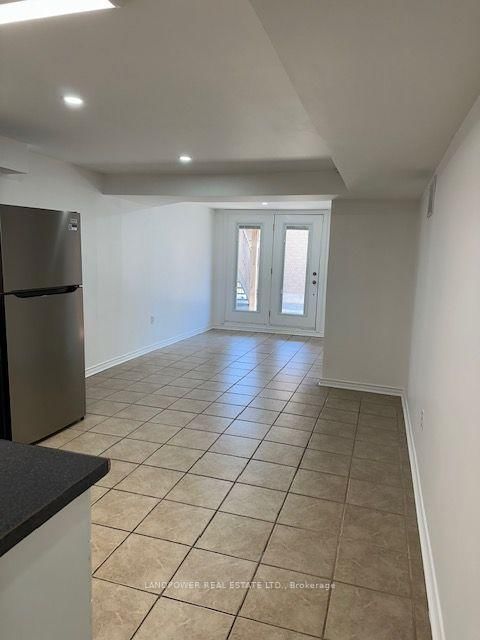
  • Kitchen: Ceramic Floor, W/O To Balcony, Stainless Steel Appl
  • Amenities:
  • Taxes: $0.00 (null)
Living12 x 15 ft180 sq ft
Dining10 x 14 ft140 sq ft
Kitchen8 x 13 ft104 sq ft
Primary10 x 14 ft140 sq ft
Br8 x 10 ft80 sq ft

Recently leased comparables in Angus Glen

Similar homes for lease

WHAT'S YOUR HOME WORTH?

Click here to get an instant estimate and track its value over time.