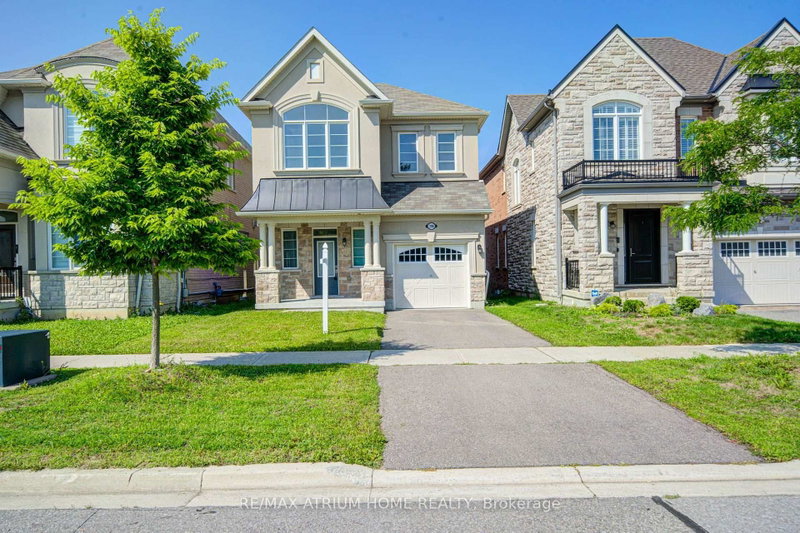
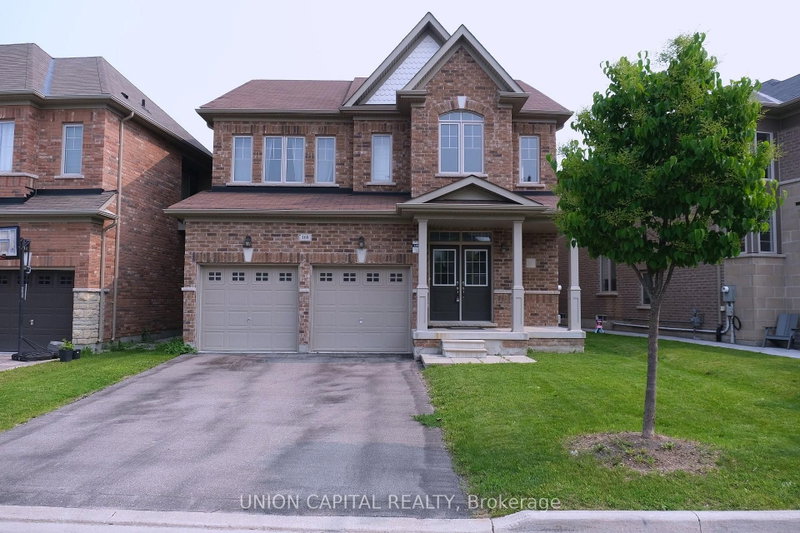
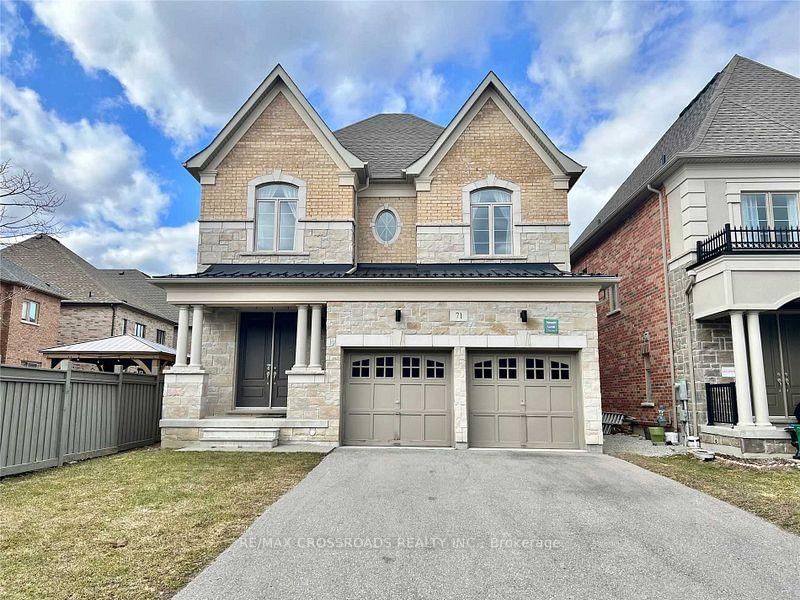
Welcome to this beautiful Mattamy-built, four-bedroom detached home in one of Aurora's most sought-after communities. Offering over 2,200 sq. ft. of thoughtfully designed living space, this home features 9-foot ceilings on the main floor and the second floor.The bright and spacious family room is complemented by elegant California shutters throughout. Enjoy low-maintenance outdoor living with interlock stonework in both the front and backyard, creating attractive and functional spaces for relaxing and entertaining.Conveniently located minutes from Highway 404 and approximately 1 km from a popular Asian supermarket, this home offers excellent access to shopping, dining, and commuter routes. It is also close to the community centre, public transit, GO Train station, schools, parks, T&T Supermarket, shopping plazas, and Highway 404.A wonderful opportunity to enjoy comfort, convenience, and modern family living in Aurora.
Listing Brokerage: Century 21 Leading Edge Experia Realty Inc. - Disclaimer: The information contained in this listing has not been verified by Century 21 Leading Edge Experia Realty Inc. and should be verified by the buyer.


 Share


 4
 4
 1
 30.15 x 100.43 ft lot