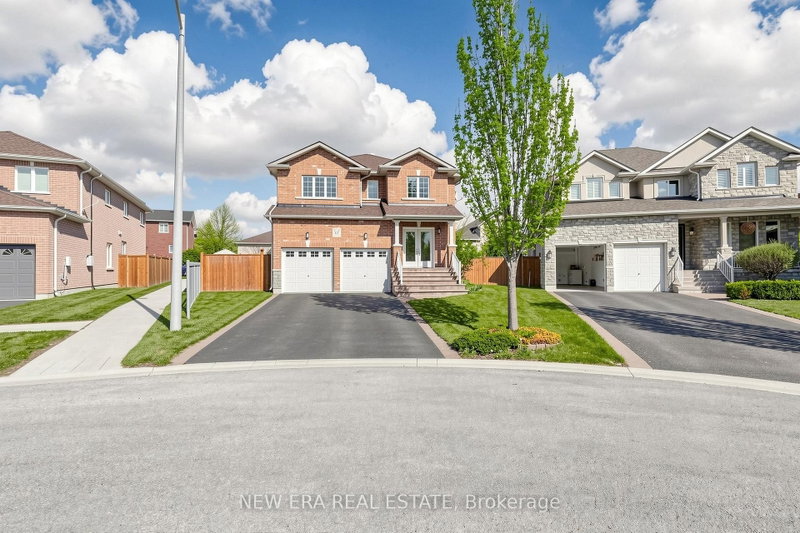
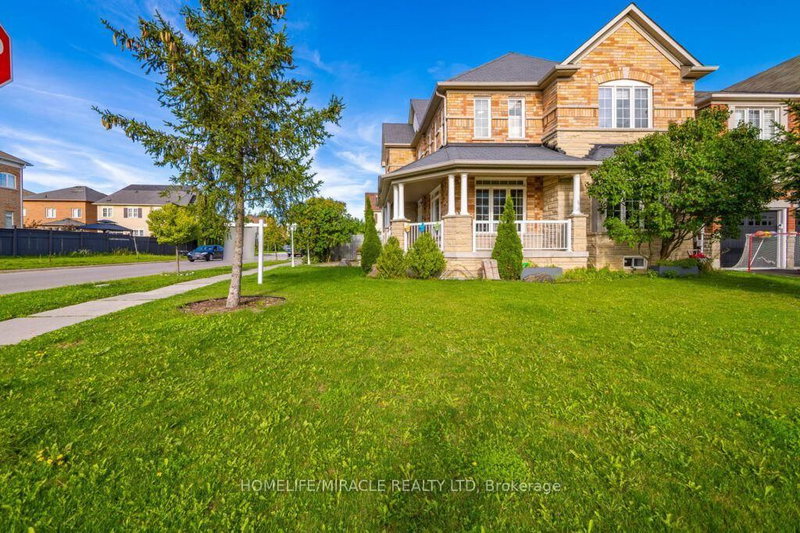
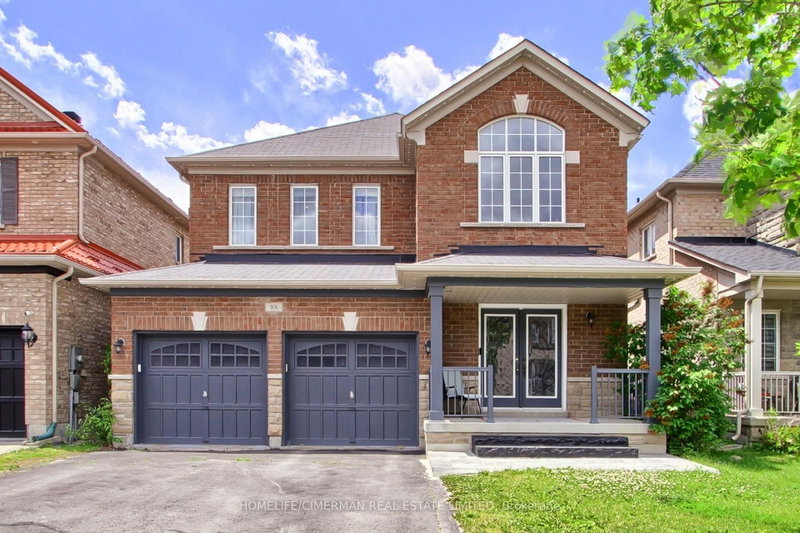
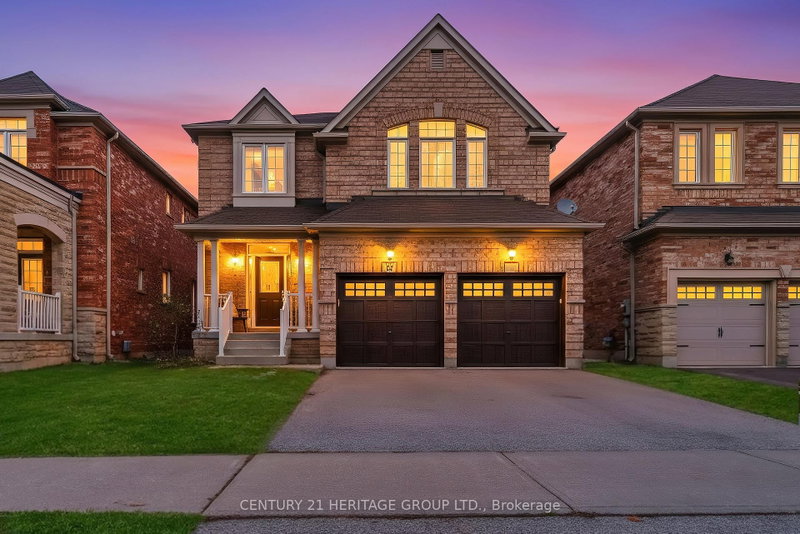
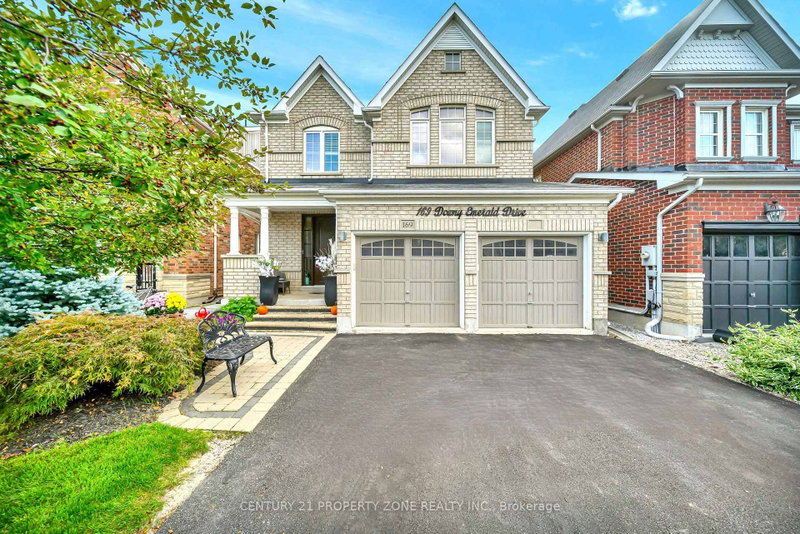
*Wow!*Absolutely Stunning Family Home In A Prime Bradford Location Only 5 Years New!*Situated On A Premium Corner Lot With An Impressive 60-Foot Frontage & No Homes In Front*This Exceptional Residence Offers Outstanding Curb Appeal With A Stone-Accented Exterior, Covered Front Loggia, Double-Car Garage & Grand Double Door Entry*Step Inside To A Bright, Airy Layout Featuring Premium Porcelain Tiles, Hardwood Floors, Elegant Wrought Iron Pickets & Abundant Natural Sunlight*The Spacious Living & Dining Rooms Are Perfect For Entertaining, While The Stunning Family Room Showcases A Bookmatched Marble Feature Wall, Sleek Linear Fireplace & Pot Lights*The Gorgeous Gourmet Chef's Kitchen Boasts Built-In Stainless Steel Appliances, A 5-Burner Gas Cooktop, Double Wall Ovens, Quartz Countertops With Matching Backsplash, Centre Island With Breakfast Bar, Pantry, Crown Mouldings, Valance Lighting & A Walkout To The Private Fenced Backyard*Escape To The Luxurious Primary Retreat Featuring A Coffered Ceiling, Walk-In Closet & A Spa-Inspired 5-Piece Ensuite With Double Quartz Vanity, Seamless Glass Shower & Floating Soaker Tub*All Bedrooms Enjoy Convenient Bathroom Access*The Upper Level Also Features A Versatile Media Loft With A Bay Window Seat, Perfect As A Movie Lounge, Gaming Hub Or Additional Family Space*Convenient Main Floor Laundry With Garage Access*The Professionally Finished Open Concept Basement Offers Engineered Hardwood Floors, Modern Black Hardware, Pot Lights, Elegant Wall Sconces, A Built-In Home Theatre System, Dedicated Office Nook & A Rough-In For A Future Bathroom*The Expansive Backyard Offers Endless Possibilities With Plenty Of Space To Build, Play Or Relax!*A Rare Opportunity To Own A Beautifully Upgraded Home In One Of Bradford's Most Desirable Family-Friendly Neighbourhoods!*Put This Beauty On Your Must-See List Today!*
Listing Brokerage: Re/Max Hallmark Realty Ltd. - Disclaimer: The information contained in this listing has not been verified by Re/Max Hallmark Realty Ltd. and should be verified by the buyer.





 Share
Share


 4+1
4+1 4+1
4+1 2
2 60.37 x 100.12 ft lot