Local real estate rules require that you sign in to view sold property information.
| List Date | List Price | Last Status | Sold Date | Sold Price | Days On Market |
|---|---|---|---|---|---|
| 0000-00-00 | $00000 | Ter | N/A | N/A | N/A |
| 0000-00-00 | $00000 | Ter | N/A | N/A | N/A |
| 0000-00-00 | $00000 | Sld | Mar 15, 2022 | $1,770,000 | |
| 0000-00-00 | $00000 | Sld | Aug 16, 2019 | $1,068,000 | |
| 0000-00-00 | $00000 | Ter | N/A | N/A | N/A |
| 0000-00-00 | $00000 | Lsd | Mar 24, 2018 | $2,900 | |
| 0000-00-00 | $00000 | Lsd | Mar 18, 2017 | $3,000 |
Listed by Exp Realty.
28 Crestridge Drive is a Att/Row/Twnhouse, 2-Storey and is currently for Sale @ $1,388,000. Taxes in 2026 were $6,181.00.
More homes for sale under 1.4M in Vaughan
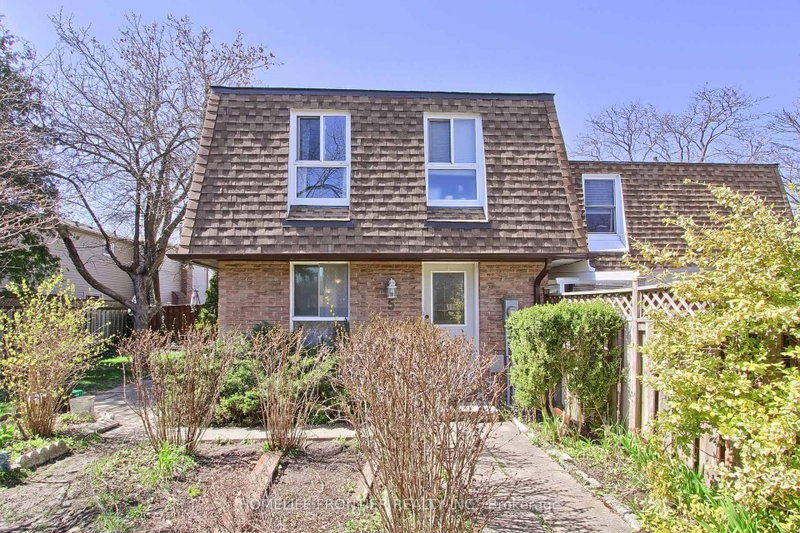
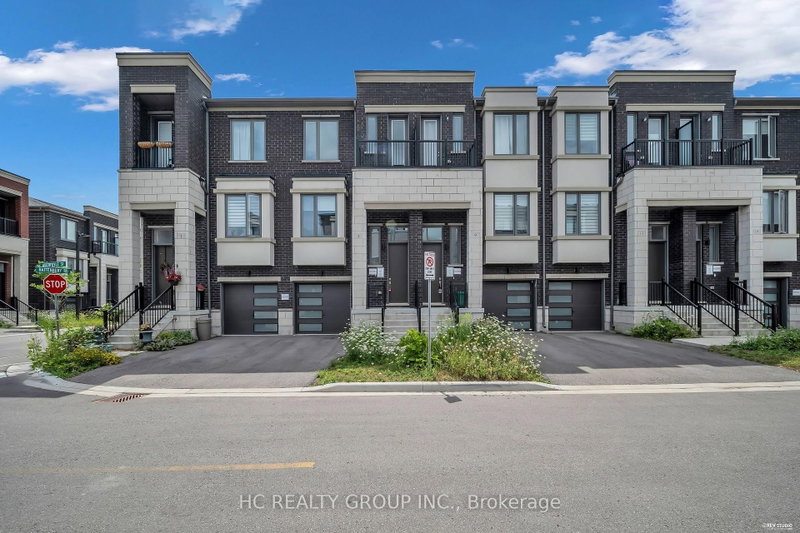
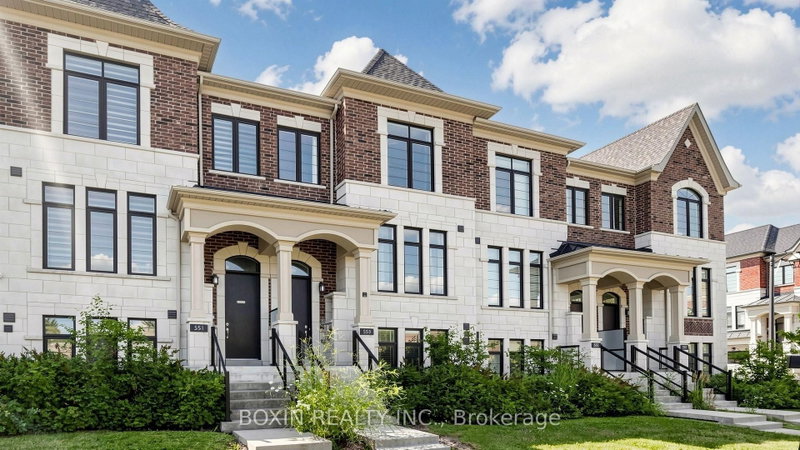
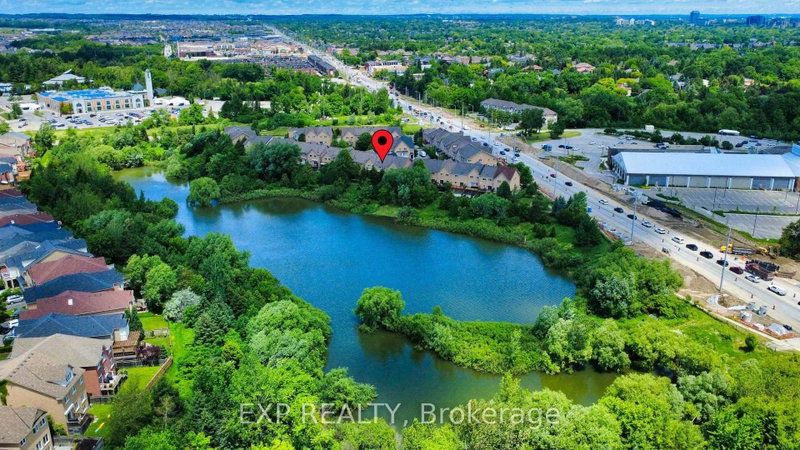
Stunning luxury townhome backing onto a ravine in desirable Patterson. The 2-Storey on 28 Crestridge Drive has 3 bedrooms, 4 bathrooms, and is located on a 96.2 x 22 ft lot in the community of Patterson . This beautifully upgraded 3+1 bedroom home offers over 2,000 sq. ft. of total usable living space The open-concept layout features 10' smooth ceilings on the main floor, 9' ceilings on the second floor, oversized floor-to-ceiling windows, upgraded lighting, and engineered hardwood flooring throughout. The gourmet kitchen includes upgraded cabinetry and quartz countertops, while the spacious family room features an electric fireplace and walk-out to an oversized deck with glass panel railings, ravine views, and a motorized awning that covers the entire deck. The primary suite offers a custom made walk-in closet, spa-like 5-piece ensuite, ravine views, and motorized window coverings. The finished walk-out lower level includes a recreation area, used as a bedroom, 4-piece bathroom, and direct access to an interlocking stone patio, full house water filtration system, and an advanced wired alarm system. Located in a beautifully maintained complex with a parkette for family gatherings, and close to Hwy 407, Promenade, Hillcrest Mall, parks, schools, community center, transit, and everyday conveniences.
All Existing Stainless Appliances: Stove, Fridge, Dishwasher, Washer /Dryer, Range Hood, Light Fixtures, Window Coverings , garage door opener , floating shelves in living room, TV wall bracket, A/C. Motorized Window Coverings with remote in Primary Brm, BBQ, electric fireplace. Offered fully furnished as shown, creating a rare turnkey opportunity for buyers seeking a stylish move-in-ready residence.
The address 28 Crestridge Drive was listed for sale (MLS# N13611652) on Tuesday, July 28, 2026.




 Share
Share


 3+1
3+1 3+1
3+1 1
1 22 x 96.2 ft lot