By

Sign In
Sign In to view listing's details
×

3 Tarmack Drive in Richmond Hill has been leased

MLS #:
N13608650
Type:
Detached, 2-Storey
Approx. SQFT:
3000-3500
Basement:
Finished, Sep Entrance
4 4
2 55.17 x 91.95 ft lot
PROPERTY HISTORY
List Date List Price Last Status Sold Date Sold Price Days On Market
0000-00-00 $00000 Ter N/A N/A N/A
0000-00-00 $00000 Lsd Aug 31, 2022 $4,500
0000-00-00 $00000 Sld Jul 12, 2015 $1,248,000
0000-00-00 $00000 Ter N/A N/A N/A
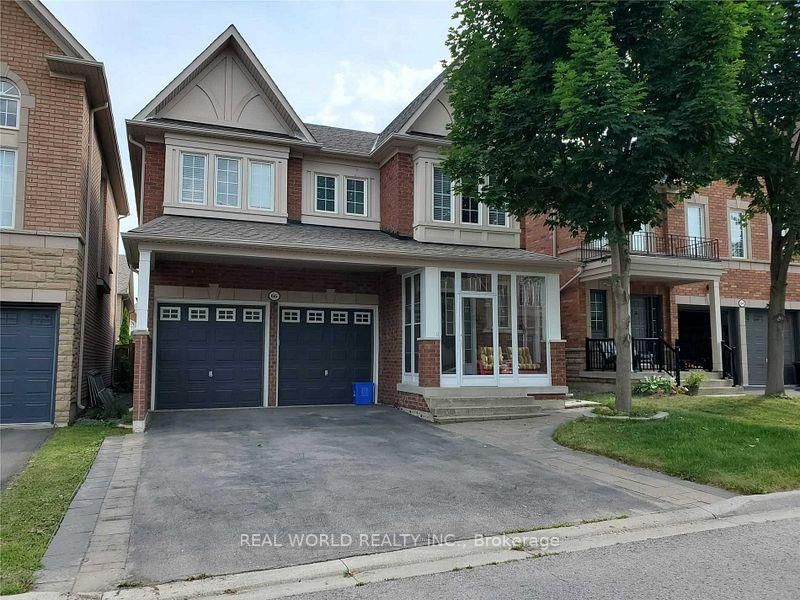
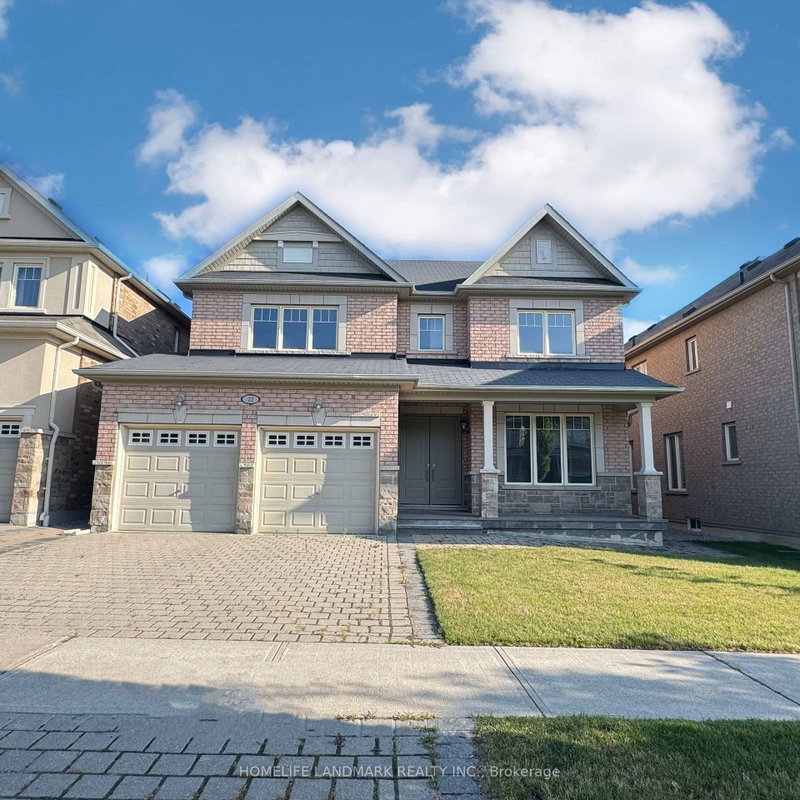
Whole House for Rent with Move in Condition! Bright And Spacious Home On A Premium 55' Lot. Double Door Entrance With Large Foyer. 10' Ceiling On Main Floor and Maple Floor. Skylight and Staircase With Wrought Iron Pickets. Modern Design Kitchen With Quarts Counter-Top & Porcelain Tiles. Many Pot Lights. Huge Master Bedroom With Sitting Area & Large Walk In Closets. The finished basement includes a home theatre, providing the perfect setting for entertainment and family gatherings. Ideally situated in a sought-after neighborhood close to highly ranked schools, this exceptional property offers the perfect combination of daily living and everyday convenience. Closed to Plaza, School and Parks.

WHAT'S YOUR HOME WORTH?

Click here to get an instant estimate and track its value over time.

  • Date Listed: Monday, July 27, 2026
  • Listing Brokerage: Royal Lepage Peaceland Grace Huang Realty - Disclaimer: The information contained in this listing has not been verified by Royal Lepage Peaceland Grace Huang Realty and should be verified by the buyer.
  • City: Richmond Hill

    More 4 bedrooms homes for lease in Richmond Hill

  • Neighbourhood: Jefferson
  • Major Intersection: Bathurst/Tower Hill
  • Full Address: 3 Tarmack Drive, Richmond Hill, L4E 0E6, Canada, ON, Canada
  • Living Room: hardwood floor, Large Window, Pot Lights
  • Family Room: hardwood floor, Gas Fireplace, Pot Lights
  • Kitchen: Ceramic Floor, Centre Island, Stainless Steel Appl
  • Amenities:
  • Taxes: $0.00 (null)
Living11 x 14 ft154 sq ft
Dining10 x 16 ft160 sq ft
Office11 x 10 ft110 sq ft
Family18 x 12 ft216 sq ft
Kitchen12 x 15 ft180 sq ft
Breakfast10 x 15 ft150 sq ft
Primary18 x 12 ft216 sq ft
2nd Br13 x 15 ft195 sq ft
3rd Br14 x 11 ft154 sq ft
4th Br12 x 16 ft192 sq ft

Similar homes for lease