Local real estate rules require that you sign in to view sold property information.
| List Date | List Price | Last Status | Sold Date | Sold Price | Days On Market |
|---|---|---|---|---|---|
| 0000-00-00 | $00000 | Lsd | Jun 21, 2021 | $3,150 | |
| 0000-00-00 | $00000 | Lsd | Jan 07, 2018 | $1,550 |
Listed by Proxy Real Property Inc..
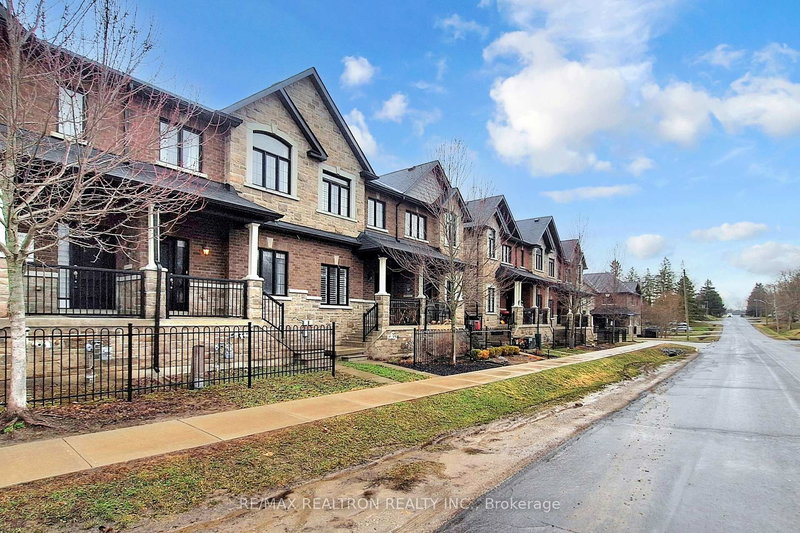
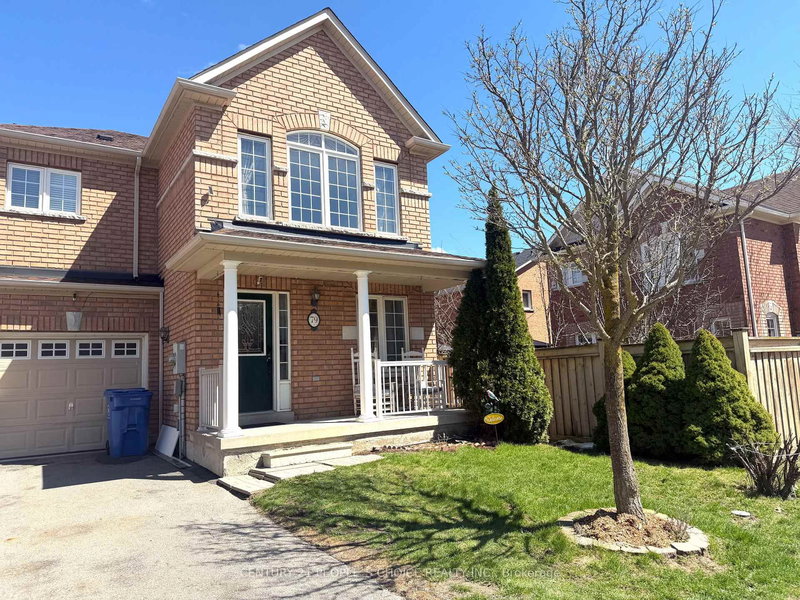
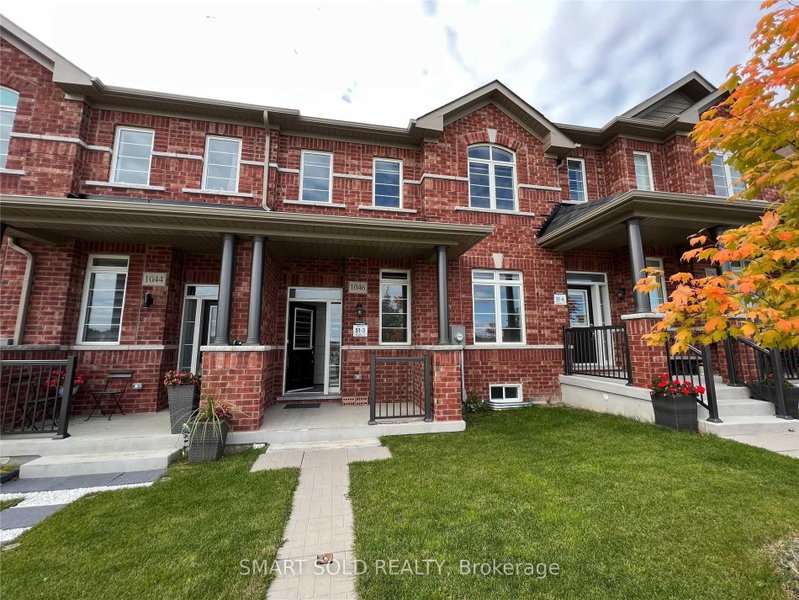
143 Beechborough Crescent is a Att/Row/Twnhouse, 2-Storey and is currently for Lease @ $3,200. Taxes in null were $0.00.
More homes for lease under 3.2k in East Gwillimbury
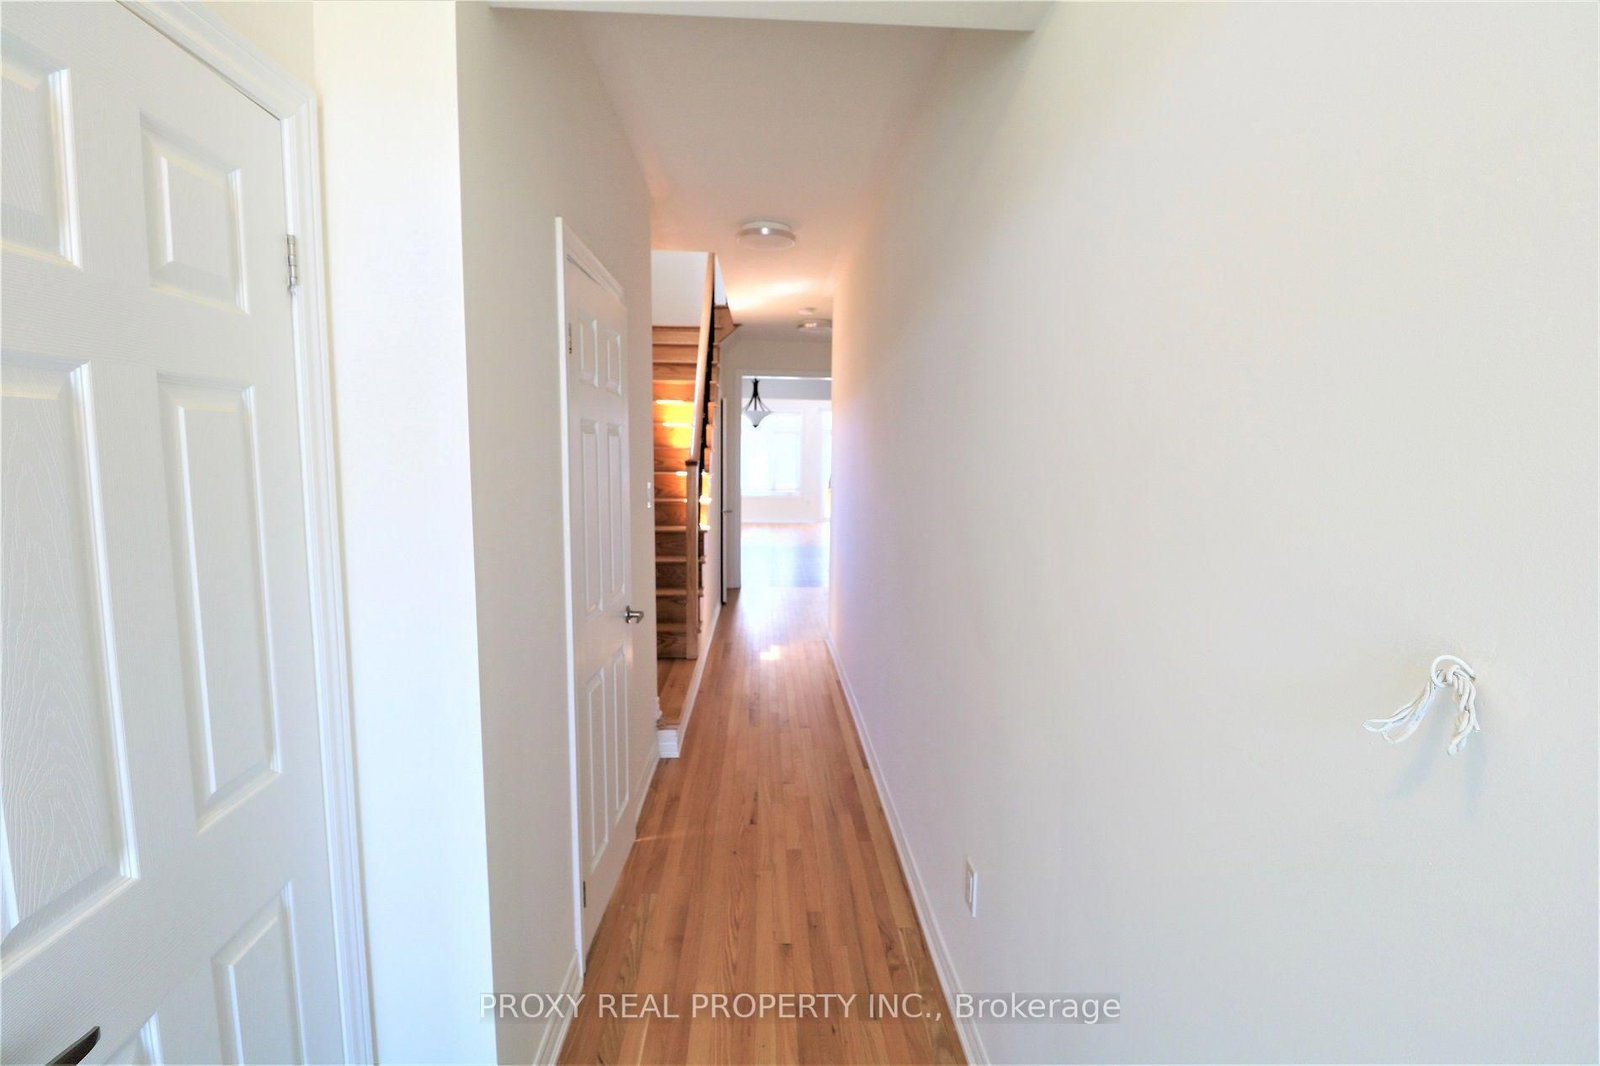
Magnificent, Bright, Stunning, Executive Townhome Boasting Over 1,850 Sq. The 2-Storey on 143 Beechborough Crescent has 3 bedrooms, 3 bathrooms, and is located on a 106.5 x 23.61 ft lot in the community of Sharon . Ft. Of Pure Luxury In Growing East Gwillimbury. Upgraded Gourmet Kitchen, Quartz Counter Top, Backsplash, Enriched Pot Lights, Hardwood & 9 Ft. Smooth Ceiling On Main Flr, Natural Oak Staircase & Iron Railings. Window Blinds And Fully Fenced Backyard For Privacy & Enjoyment. 2 Cars Parking On Driveway. Steps To Civic Centre, Minutes To Hwy 404, Go Train, Upper Canada Mall & Lake Simcoe. Tenant Is Responsible For All Utilities Including Heat, Electricity, Water, And Hot Water Tank Rental.
S/S Fridge, Stove, B/I Dishwasher, Washer & Dryer. Chic And Cozy Corner Unit Filled With Sun. Amazing Practical Layout For Enhanced Comfort & Pleasant Staying. Just Move In & Enjoy!
The address 143 Beechborough Crescent was listed for lease (MLS# N13607564) on Monday, July 27, 2026.




 Share
Share




 3
3 3
3 1
1 23.61 x 106.5 ft lot