Local real estate rules require that you sign in to view sold property information.
| List Date | List Price | Last Status | Sold Date | Sold Price | Days On Market |
|---|---|---|---|---|---|
| 0000-00-00 | $00000 | Lsd | Apr 13, 2017 | $1,750 |
Listed by Real One Realty Inc..
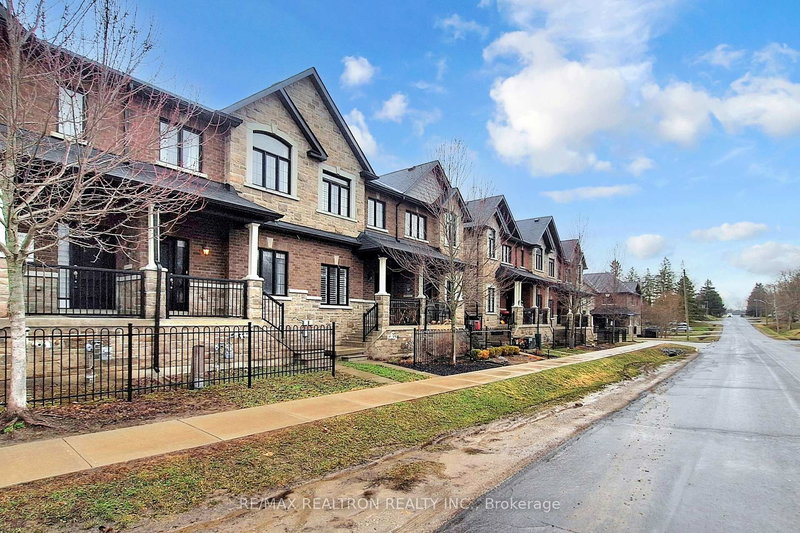
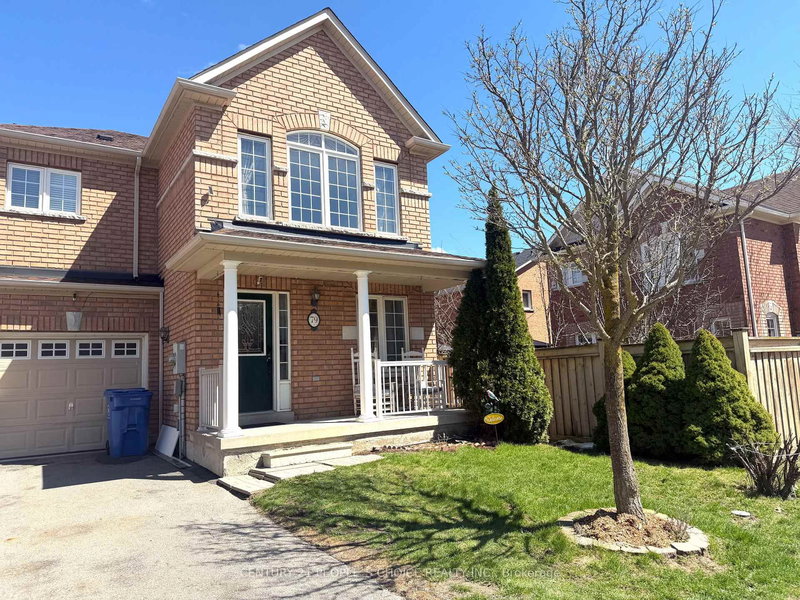
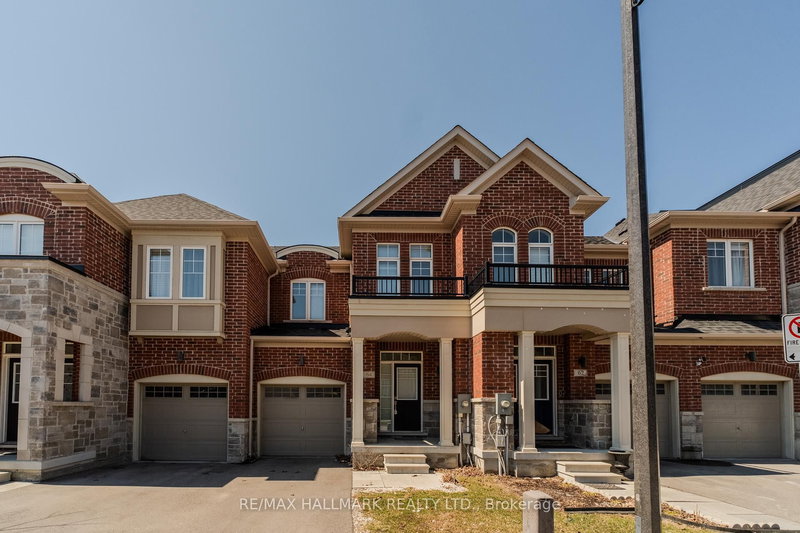
115 Beechborough Crescent is a Att/Row/Twnhouse, 2-Storey and is currently for Lease @ $3,150. Taxes in null were $0.00.
More homes for lease under 3.2k in East Gwillimbury
Bright, spacious well maintained 3 Bedroom Townhouse, Very Close To 404, Go Train Station & All Amenities On Green Lane. The 2-Storey on 115 Beechborough Crescent has 3 bedrooms, 3 bathrooms, and is located in the community of Sharon . Bright & Full Of Sunshine, Two Car Garage plus two car parking on driveway, a total of 4 parking spaces. Hardwood Floor Throughout Main Floor. Luxury, Spacious Kitchen With All Stainless Steel Appliances And A Large Pantry With Walkout To A long and Huge south facing Sun filled Deck. Large Closet In All Bedrooms, Master En-Suite Double Sink & Glass Shower. Luxury, Spacious & Convenient Location, The townhouse Has It All, Absolutely Move In Ready.
Stainless Steel Appliances: Stove, Fridge & Built-In Dishwasher. Washer & Dryer. All Window Coverings & Light Fixtures.
The address 115 Beechborough Crescent was listed for lease (MLS# N13412646) on Monday, June 08, 2026.




 Share
Share


 3
3 3
3 2
2 York
York