Local real estate rules require that you sign in to view sold property information.
Listed by Re/Max All-Stars Realty Inc..
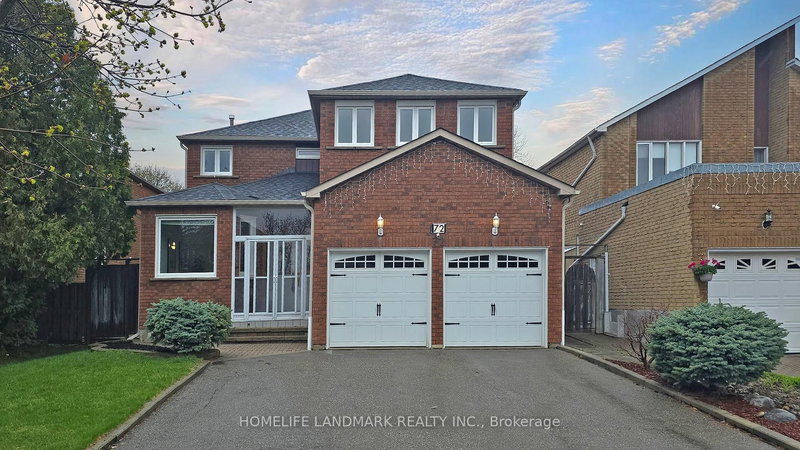
112 Jimston Drive is a Detached, 2-Storey and is currently for Sale @ $1,549,000. Taxes in 2025 were $6,352.00.
More homes for sale under 1.5M in Markham
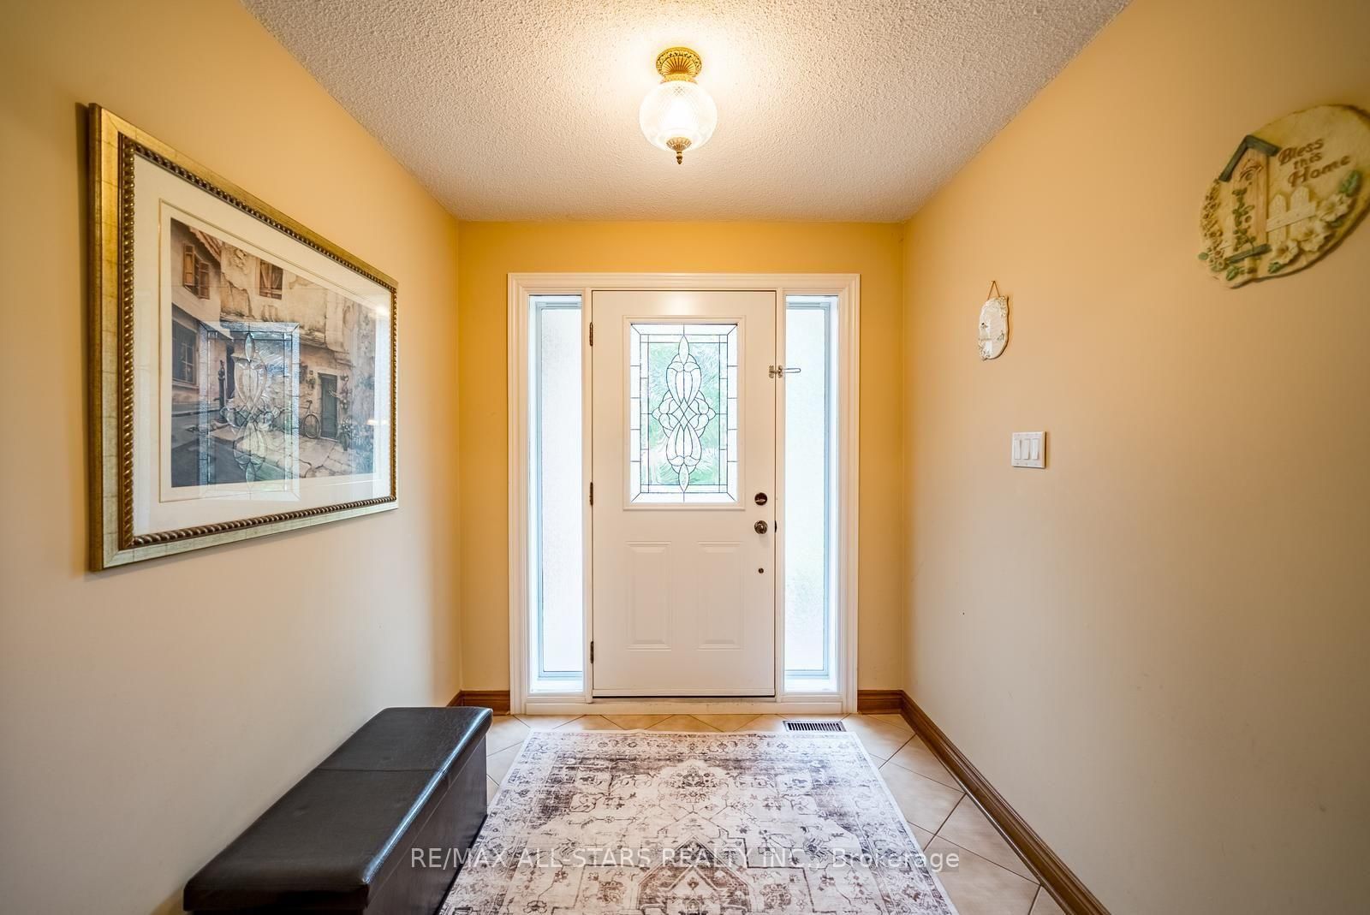
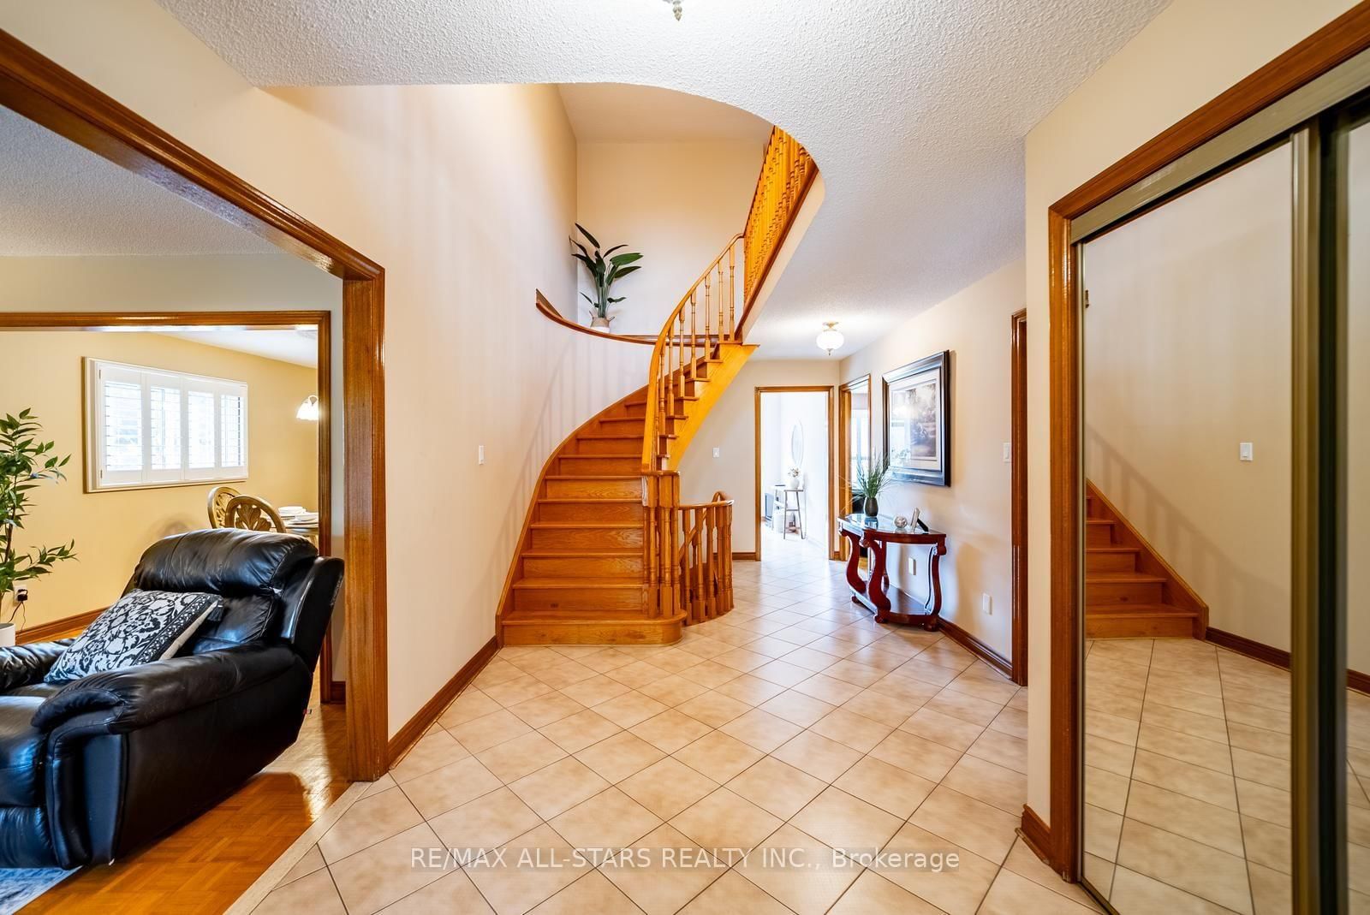
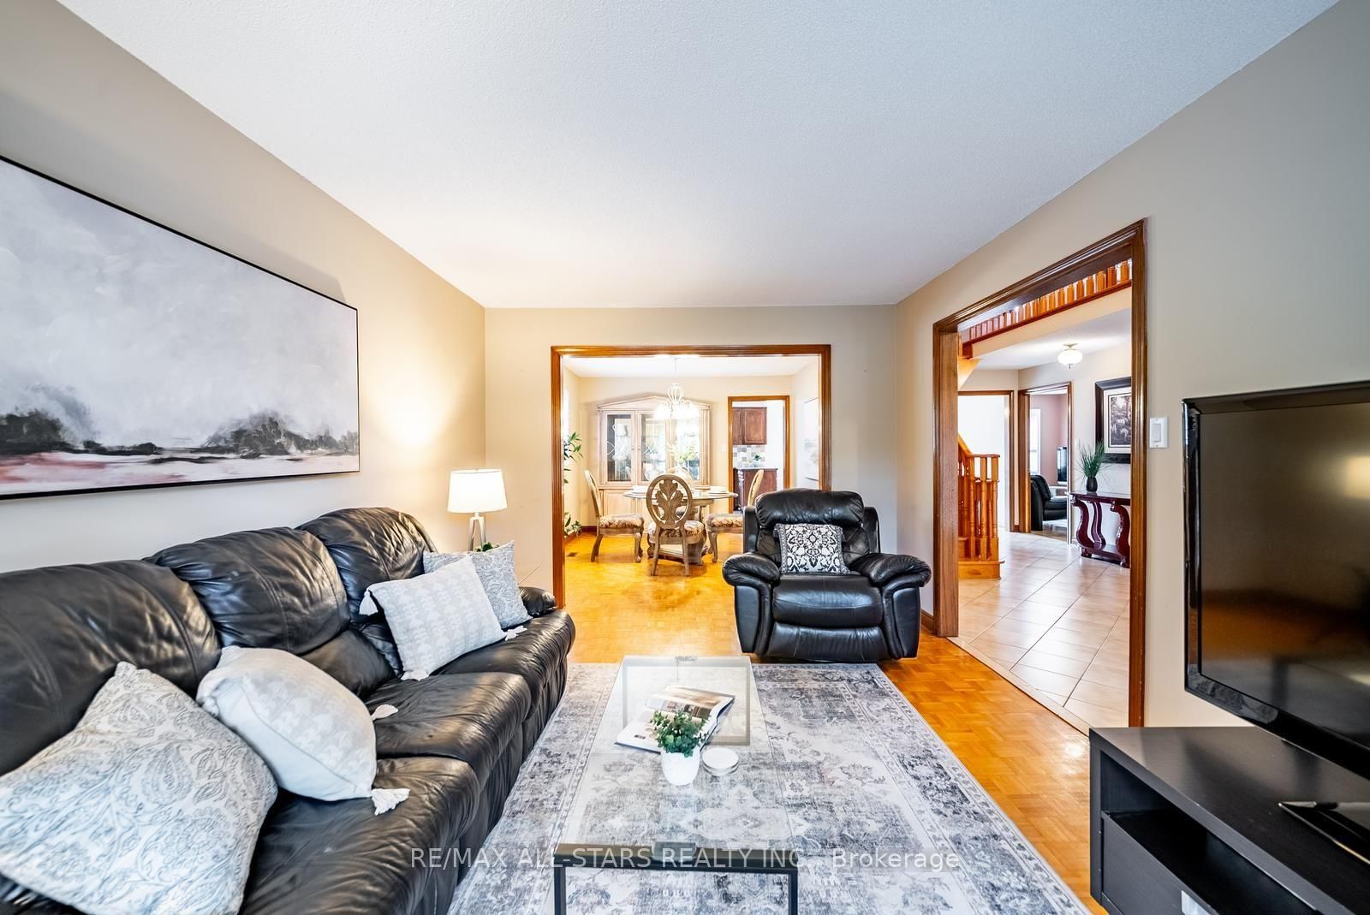
Welcome to 112 Jimston Drive! This spacious 4-bedroom, 4-bathroom family home offers over 4,000 sq. The 2-Storey on 112 Jimston Drive has 4 bedrooms, 4 bathrooms, and is located on a 103.45 x 56.02 ft lot in the community of Milliken Mills East . ft. of finished living space on a premium corner lot in the highly desirable Milliken Mills East community. Featuring an expanded driveway with no sidewalk and an oversized, pool-sized backyard, this home offers exceptional space both inside and out. The traditional main floor boasts formal living and dining rooms, a bright kitchen overlooking the breakfast area with walkout to the backyard, and a separate family room perfect for everyday living and entertaining. Upstairs, the generous primary suite includes a private ensuite, while three additional bedrooms share a full bath. A versatile second-floor sitting area is ideal as a home office, study space or reading nook. The fully finished basement offers incredible flexibility with a full kitchen, additional bedroom, full bathroom, second laundry, spacious recreation area, abundant storage, and a private entrance through the garage-ideal for extended family, multigenerational living, or future income potential. And best of all - it already has its own private entrance from the garage - making it a turn key investment opportunity. Conveniently located close to top-rated schools including Milliken Mills High School, Father Michael McGivney Catholic Academy and York University Markham Campus, as well as parks, transit, Pacific Mall, Markville Mall, Downtown Markham, and countless shopping, dining and recreational amenities. A rare opportunity to own a spacious family home in one of Markham's most established and sought-after neighbourhoods.
fridge x 2 (main floor 2025), stove x 2 (both as is), hood fan x 2, washer & dryer x 2 (main floor set 3 years old), all electronic light fixtures, all window coverings, garage door opener w/remote, central AC, furnace (2019), roof (2021) & windows (2010), 2 wood burning fireplaces (as is)
The address 112 Jimston Drive was listed for sale (MLS# N13603502) on Friday, July 24, 2026.




 Share
Share






 4+1
4+1 4+1
4+1 2
2 56.02 x 103.45 ft lot