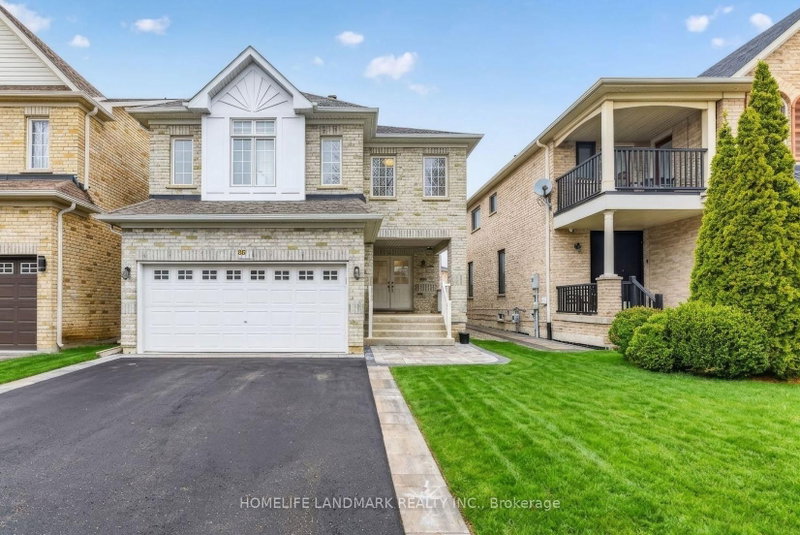
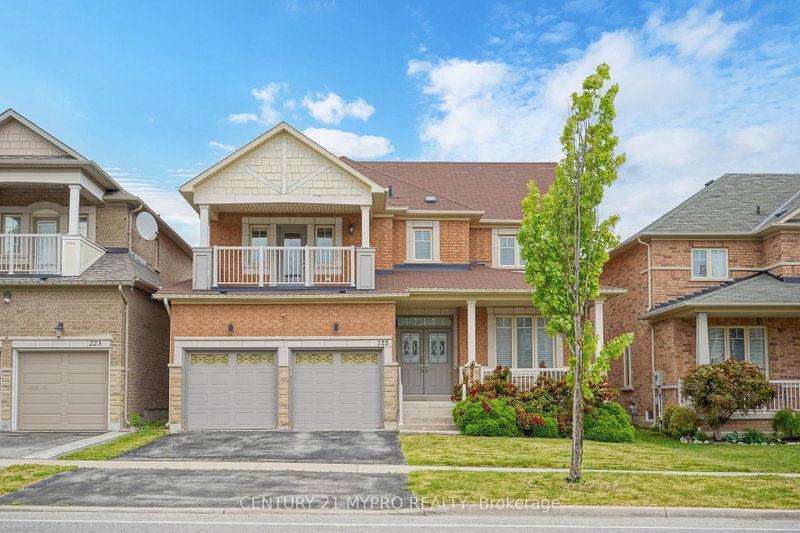
Welcome to this exceptional 4 bed, 5 bath home situated on a premium pie-shaped lot with an impressive 90-ft rear fence line. Designed for effortless living and entertaining, this beautifully updated home features an open-concept layout with 9-ft ceilings, smooth ceilings, new flooring, pot lights, and elegant plaster crown moulding throughout the main level.The stunning 2024 custom kitchen boasts shaker cabinetry, quartz countertops & backsplash, a spectacular 7' x 4' waterfall island, coffee station & a bright breakfast area with soaring cathedral ceilings, 2 skylights, and a walkout to the backyard oasis! The inviting family room features a gas fireplace, oversized picture window, and in-ceiling speakers. An oak staircase with wrought iron spindles leads to 4 spacious bedrooms, including a luxurious primary retreat with a walk-in closet & spa-inspired 5-piece ensuite. A 2nd bedroom also offers a private 3pc ensuite and walk-in closet.The finished basement is ideal for entertaining, featuring a spacious recreation room with a 2nd gas fireplace, wet bar, abundant storage, a 3pc bath & walk-up to the backyard/pool. The exterior walk-up includes a heated concrete landing and heated first 3 steps for added winter convenience. Enjoy your private backyard retreat complete with a built-in BBQ, pizza oven, and a 5-year-old L-shaped saltwater inground pool with a family-friendly depth of 3 to 5.5 feet.The insulated garage is a dream for car enthusiasts, featuring its own gas heater and a spray foam insulated ceiling for year-round comfort. Additional upgrades include a fiberglass front door, flagstone front porch with Douglas fir beams and ceiling, exterior pot lights, irrigation system, new garage doors, 2 yr old driveway & countless quality improvements throughout! A truly move-in-ready home offering luxury, comfort, and exceptional indoor-outdoor living. Enjoy access to top-rated schools, parks, golf courses, shopping, everyday amenities & Hwy 400 series & go transit!
Listing Brokerage: Re/Max West Realty Inc. - Disclaimer: The information contained in this listing has not been verified by Re/Max West Realty Inc. and should be verified by the buyer.





 Share


 4
 4
 2
 41.54 x 120.45 ft lot