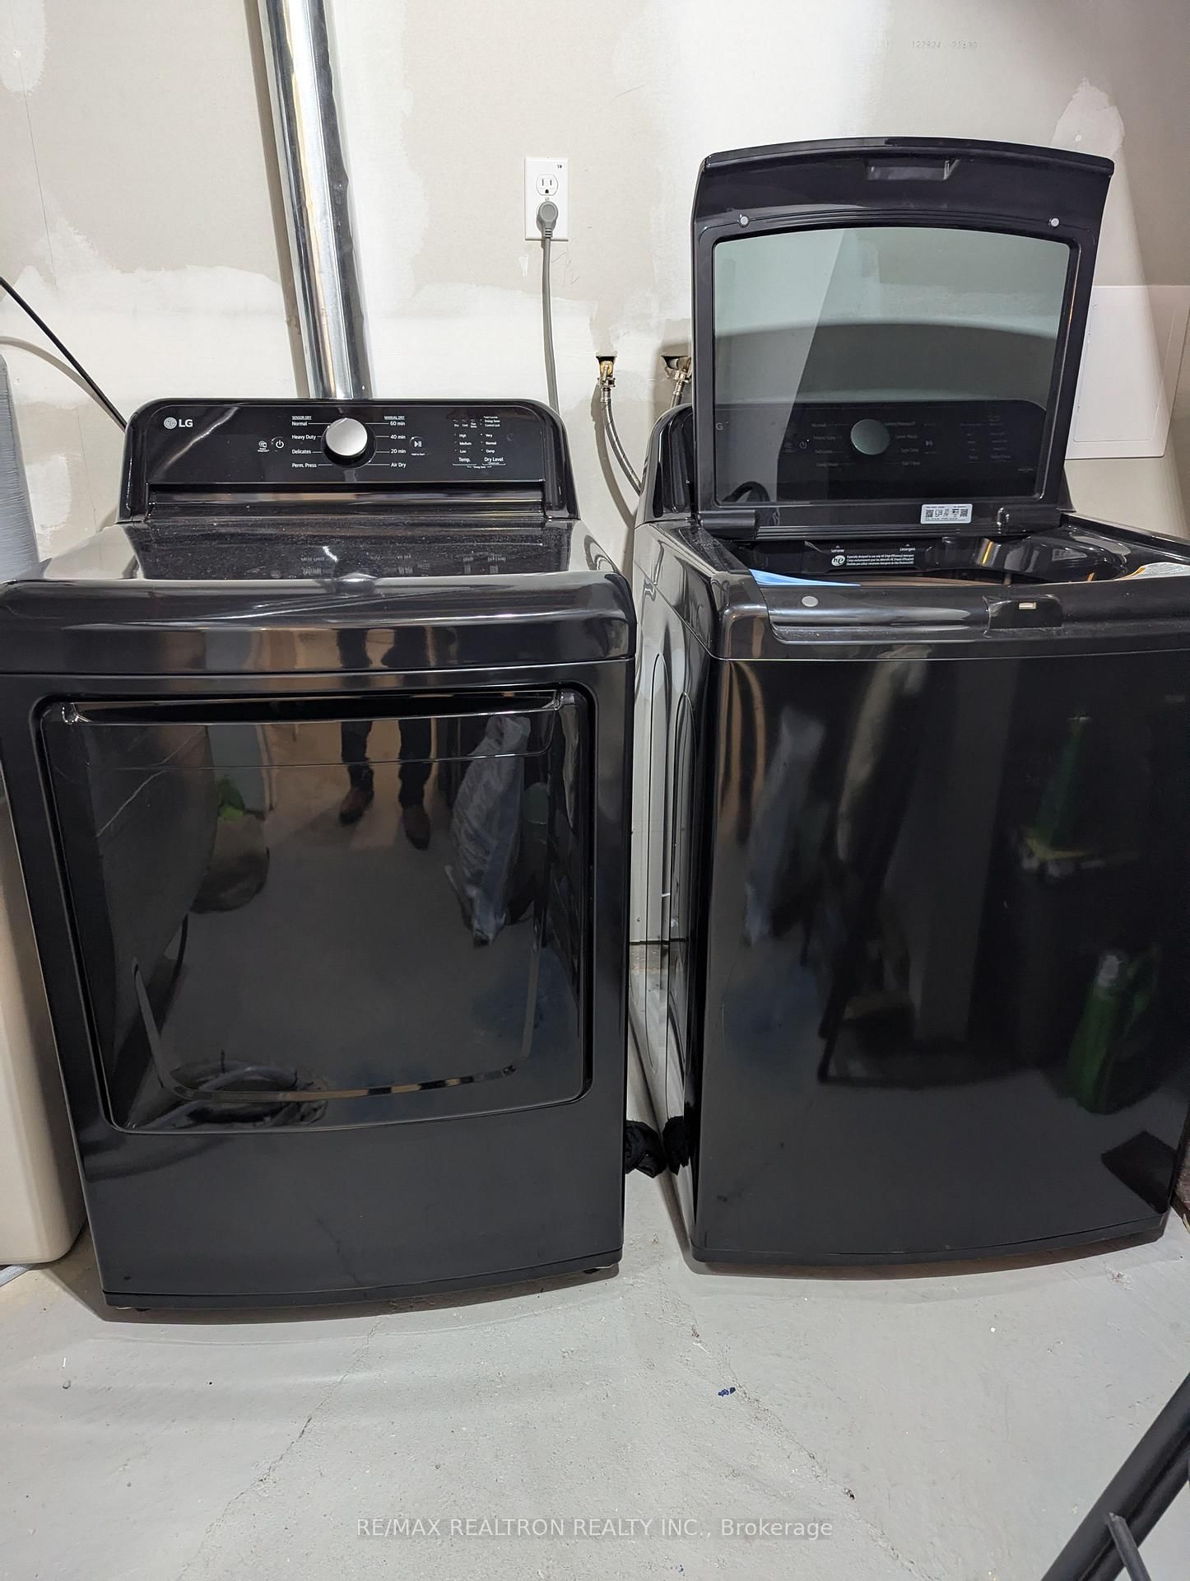
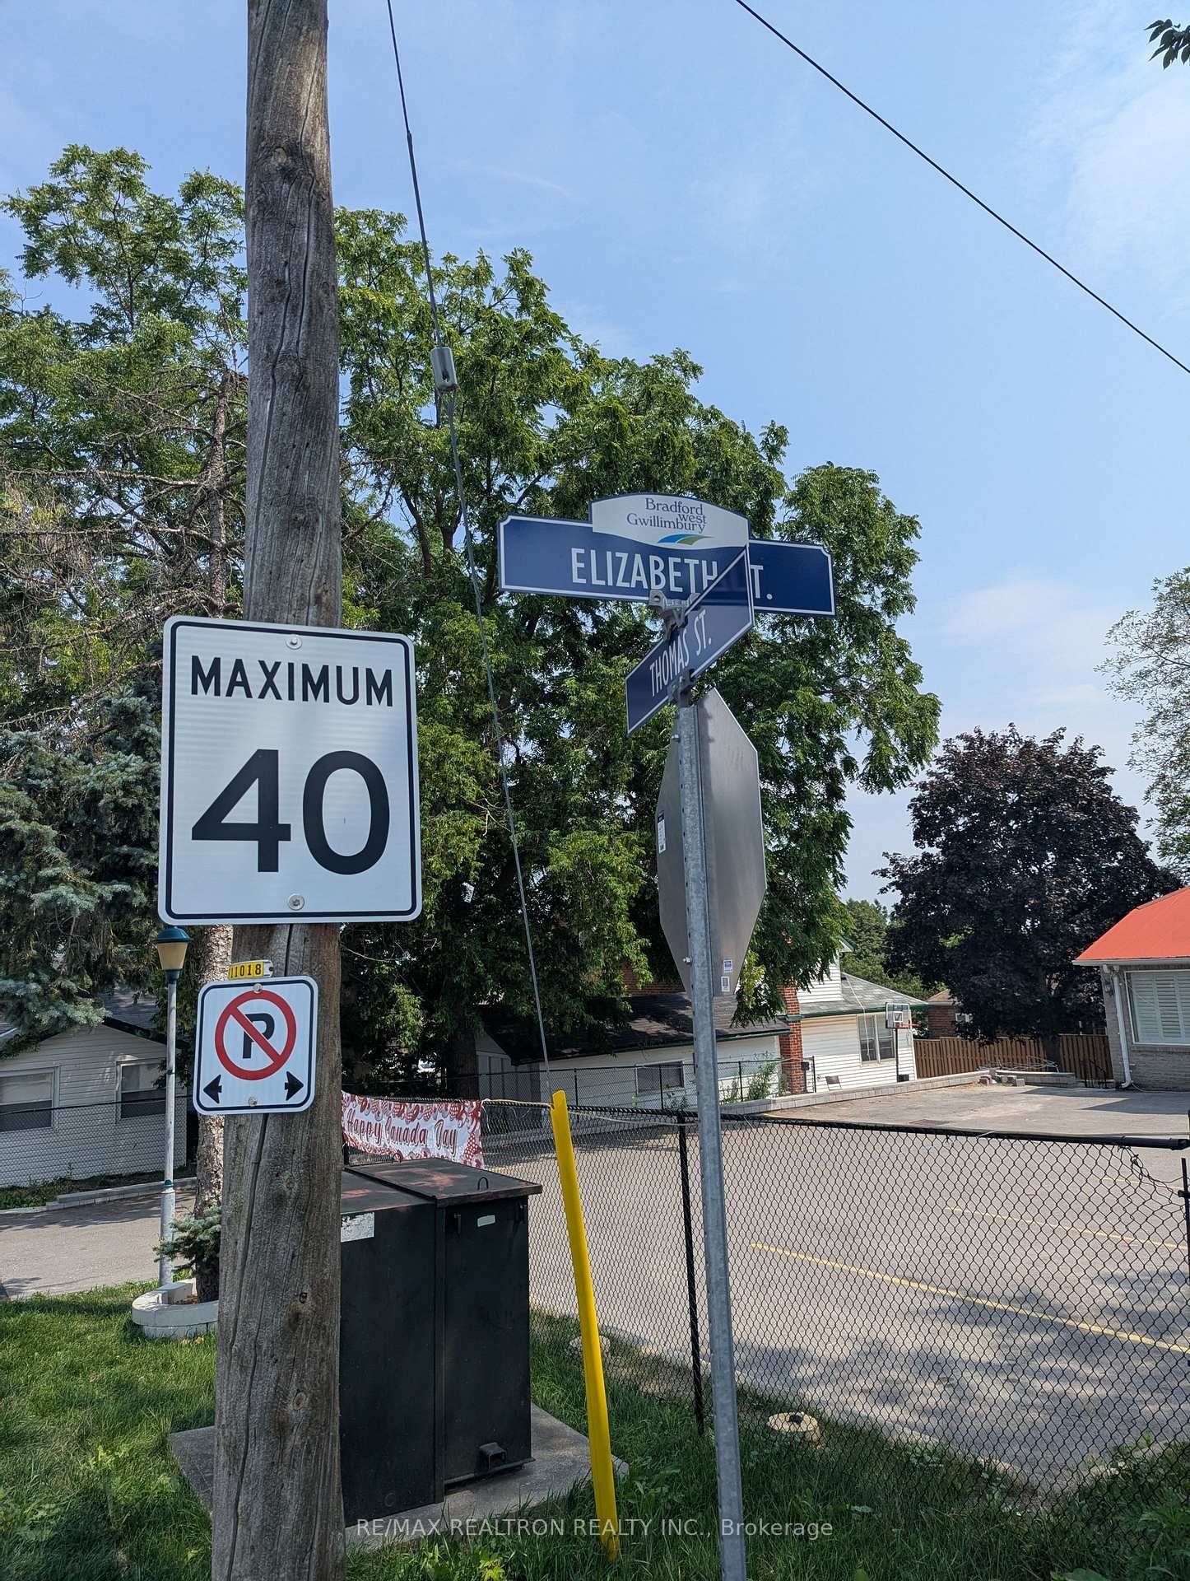
Fully Renovated Apartment From Top To Bottom. 47B Drury St. Separate Entrance At The Rear Of The Townhome. Enter Off Of Elizabeth and Thomas Street. Kitchen Offers Brand New White Cabinets, Upper and Lowers. Double Sink. Brand New Fridge and Stove. Grey Laminate Throughout The Apartment. Large Living Room With Above Grade Window. Renovated Bathroom With Combined Tub/Shower With White Tiles. New Vanity , Mirror and Lighting. Bedroom Has Window And Has A Door To Shared Laundry. ONE Parking Spot ONLY!! Non-Smoker/No Vaping!! Tenant To Complete Rental application, Credit Report With Score, Employment Letter, References. First and Last Month Deposit. Key deposit of $200.00. Rent Of $1400.00 Is All Inclusive.
Listing Brokerage: Re/Max Realtron Realty Inc. - Disclaimer: The information contained in this listing has not been verified by Re/Max Realtron Realty Inc. and should be verified by the buyer.





 Share
Share




 1
1 1
1 Simcoe