By

Sign In
Sign In to view listing's details
×

722A Lake Dr. S Drive in Georgina has been leased

MLS #:
N13574454
Type:
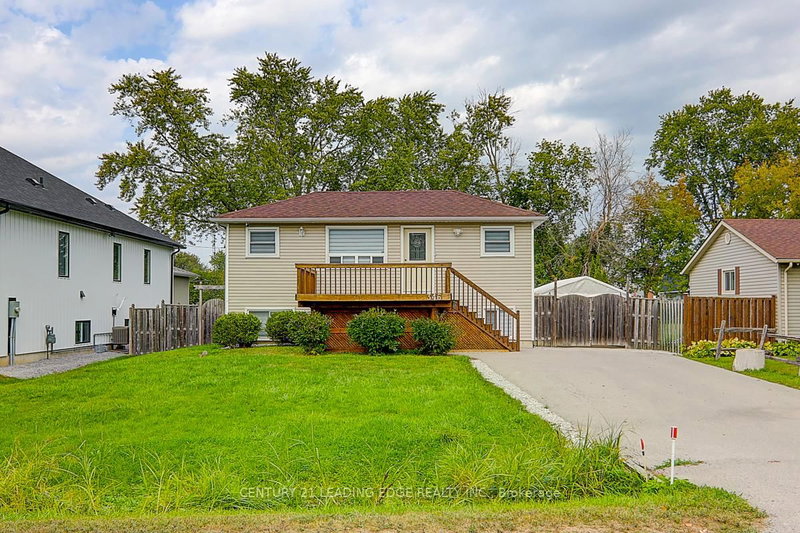
Detached, Bungalow-Raised
Approx. SQFT:
1100-1500
Basement:
Finished
2+2 2+2
2 50 x 150 ft lot
PROPERTY HISTORY
List Date List Price Last Status Sold Date Sold Price Days On Market
0000-00-00 $00000 Lsd May 22, 2025 $3,500
0000-00-00 $00000 Lsd Apr 01, 2023 $3,900
Spectacular Direct Canal Front, Custom All Brick Raised Bungalow Round Lake Simcoe Access & Minutes From Highway 404. Large Open Concept Layout With Gleaming Hardwood Floors, Pot Lights, Floor To Ceiling Stone Fireplace & Multiple Walk-Outs From Huge 30 Ft. X12.5 Ft Deck Overlooking Water. Fully Upgraded Kitchen With Large Island, Brazilian Granite Counters & Backsplash, Crown/Valance, Under Cabinet Lighting Bright Primary Bedroom With 4 Piece Ensuite , the Lease price include grass cutting. If Furnished main floor , $4000.00/Month for Rent

WHAT'S YOUR HOME WORTH?

Click here to get an instant estimate and track its value over time.

  • Date Listed: Thursday, July 16, 2026
  • Listing Brokerage: Bay Street Group Inc. - Disclaimer: The information contained in this listing has not been verified by Bay Street Group Inc. and should be verified by the buyer.
  • City: Georgina

    More 2 bedrooms homes for lease in Georgina

  • Neighbourhood: Keswick South
  • Major Intersection: Ravenshoe & Lake Dr S
  • Full Address: 722A Lake Dr. S Drive, Georgina, L4P 1V1, Canada, ON, Canada
  • Living Room: hardwood floor, W/O To Deck, Overlook Water
  • Kitchen: Granite Counter, Breakfast Area, Pot Lights
  • Family Room: Laminate, Above Grade Window, Pot Lights
  • Amenities:
  • Taxes: $0.00 (null)
Living18 x 15 ft270 sq ft
Dining13 x 12 ft156 sq ft
Kitchen13 x 12 ft156 sq ft
Primary17 x 10 ft170 sq ft
2nd Br11 x 9 ft99 sq ft
Family30 x 12 ft360 sq ft
3rd Br16 x 11 ft176 sq ft
4th Br11 x 10 ft110 sq ft

Similar homes for lease