List Date
List Price
Last Status
Sold Date
Sold Price
Days On Market
0000-00-00
$00000
Lsd
Jan 30, 2023
$3,050
0000-00-00
$00000
Exp
N/A
N/A N/A
0000-00-00
$00000
Ter
N/A
N/A N/A
0000-00-00
$00000
Ter
N/A
N/A N/A
0000-00-00
$00000
Lsd
Oct 13, 2016
$1,700
0000-00-00
$00000
Sld
Aug 11, 2016
$895,000
0000-00-00
$00000
Sld
Apr 07, 2016
$735,000
0000-00-00
$00000
Sld
Dec 05, 2014
$553,000
0000-00-00
$00000
Sld
Feb 17, 2005
$289,000
0000-00-00
$00000
Ter
N/A
N/A N/A
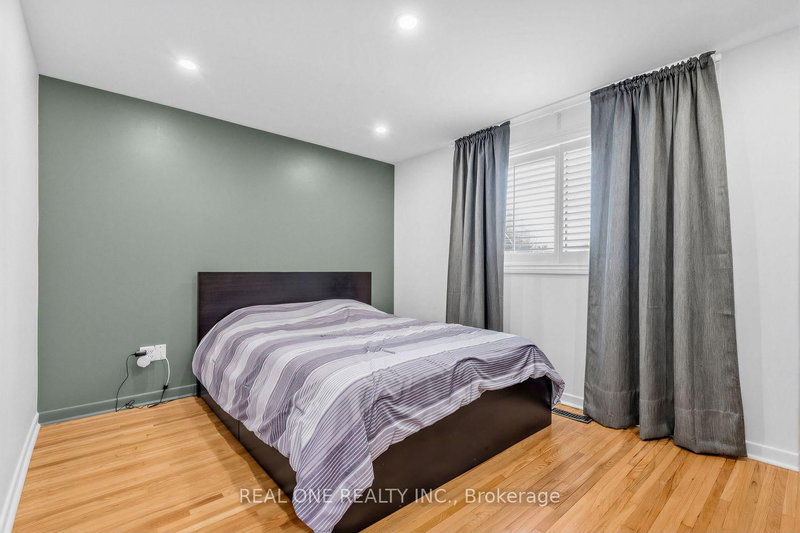
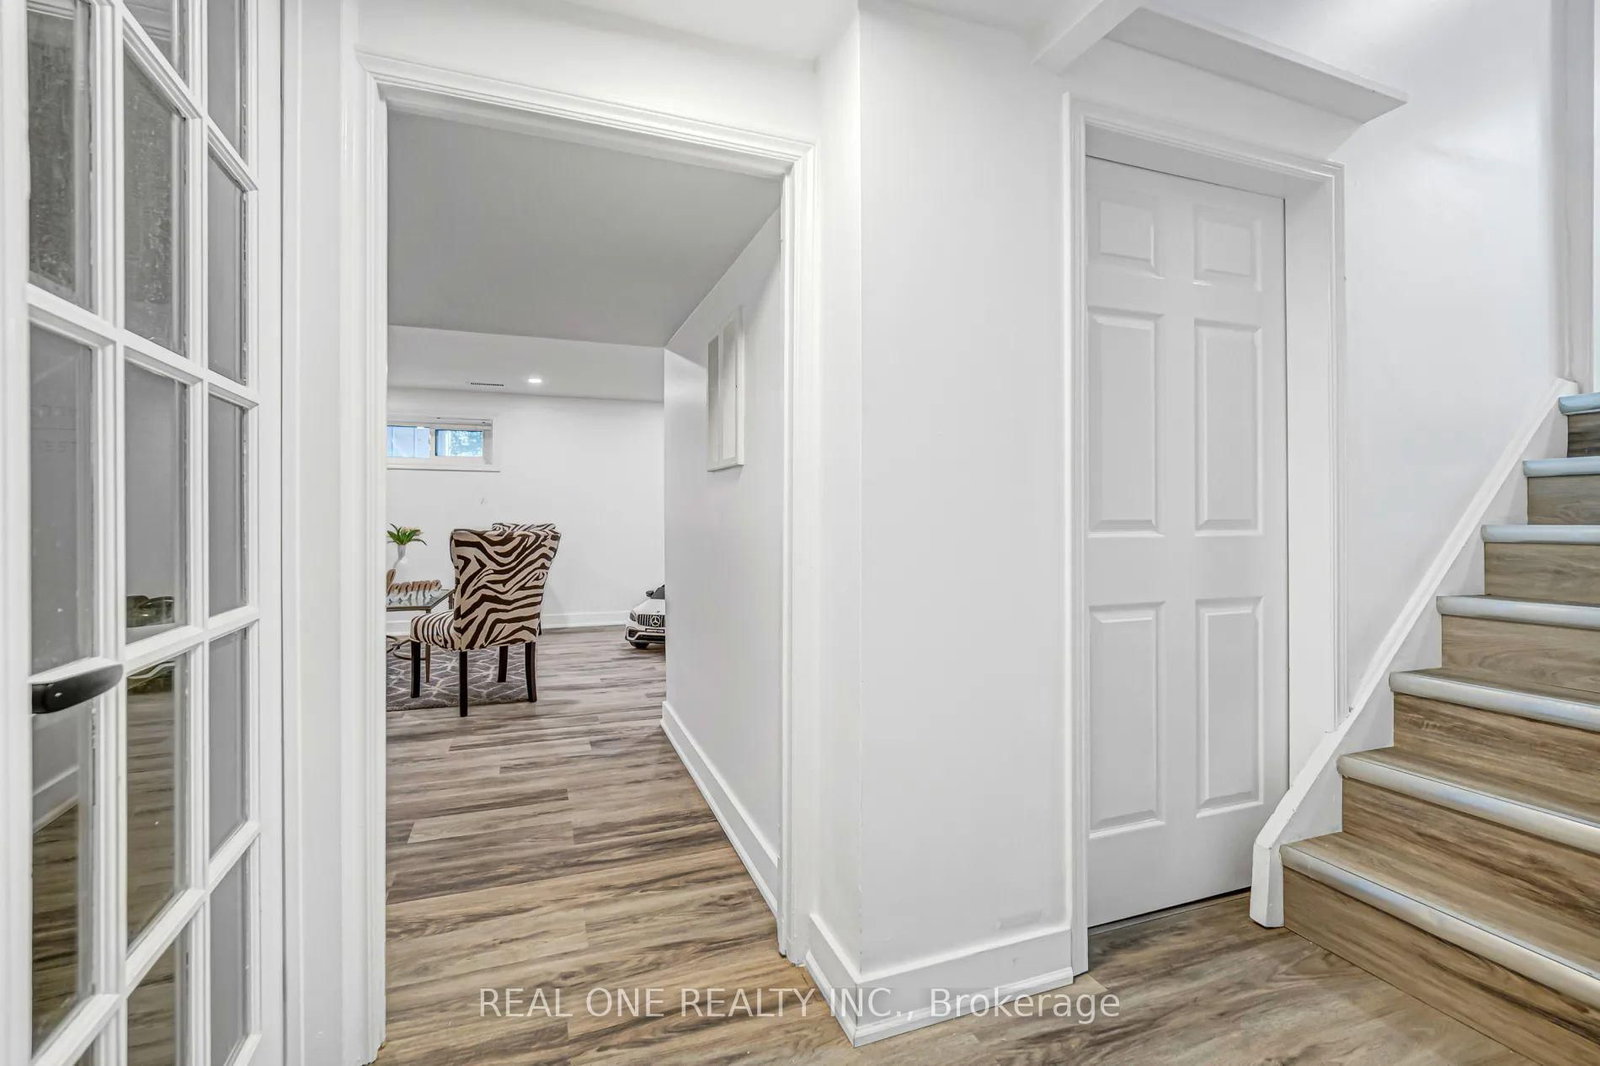
What A Beautiful Home . Premium Lot 51.5X127 With Mature Trees. Stunning Open Concept Kitchen, Quartz Countertop, Hardwood Floor And Tile Throughout. Upgrades Including : Roof, New Painting , FNew Light Fixture, Newer Fridge, Newer Dryer, New Microwave with Range Hood. New Dishwasher, New Air Conditioner. New Stove. New LED mirror and light fixtures and faucets on Main Washroom. New Stairs and new floor to the basement. Separate Entrance To Finished Basement With 3Pc Bathroom. New Vanity , New Faucet, New Mirror and Light and New Toilet in Basement Washroom . A Must See! Motivated Seller
Date Listed: Monday, July 13, 2026 Listing Brokerage: Real One Realty Inc. - Disclaimer: The information contained in this listing has not been verified by Real One Realty Inc. and should be verified by the buyer. City: Aurora
More 3 bedrooms homes for sale in Aurora
Neighbourhood: Aurora Heights Major Intersection: Yonge/Wellington Full Address: 52 Devins Drive, Aurora, L4G 2Z1, Canada, ON, Canada Kitchen: Ceramic Floor, Stainless Steel Appl Living Room: hardwood floor, Pot Lights Amenities: Taxes: $4,569.30 (2025)
Kitchen 10 x 13 ft 130 sq ft
Living 11 x 18 ft 198 sq ft
Dining 11 x 11 ft 121 sq ft
Primary 13 x 10 ft 130 sq ft
2nd Br 11 x 10 ft 110 sq ft
3rd Br 8 x 8 ft 64 sq ft
Rec 14 x 16 ft 224 sq ft
Recently sold comparables in Aurora Heights
Sold 87 days ago.
215 Weldrick Road W
North Richvale, Richmond Hill #N13460652
Sold 45 days ago.
27 Staley Terrace
L'Amoreaux, Toronto #E13679924
Sold 118 days ago.
151 Goldhawk Trail
Milliken, Toronto #E13127832
Sold 66 days ago.
34 Marilake Drive
Agincourt South-Malvern West, Toronto #E13516456
Sold 69 days ago.
279 Birkdale Road
Bendale, Toronto #E13489216
Sold 93 days ago.
18 De Marco Boulevard
Rustic, Toronto #W13493976
Sold 51 days ago.
76 Felicity Drive
Woburn, Toronto #E13607804
3+1 BED3 BATH
$1,005,000
Sold 91 days ago.
24 Conference Boulevard
Centennial Scarborough, Toronto #E13489336
Sold 117 days ago.
664 Breezy Drive
West Shore, Pickering #E13141694
3+1 BED3 BATH
$1,050,000
Sold 42 days ago.
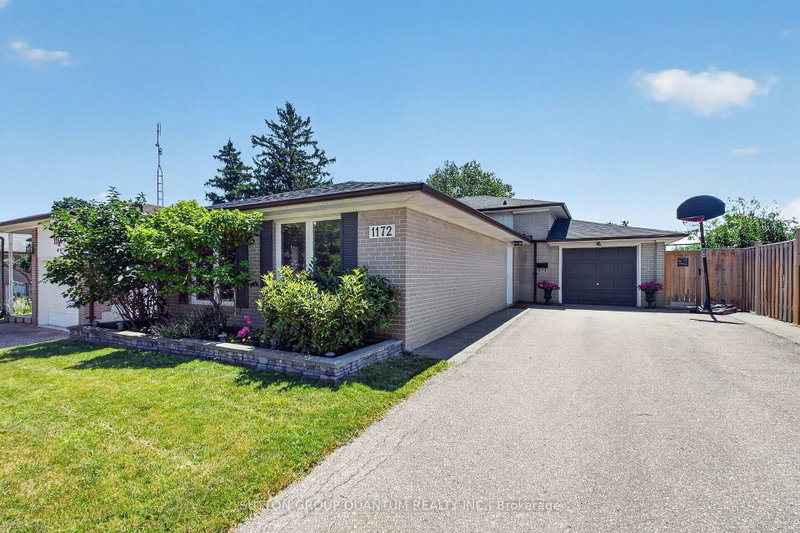
1172 Chada Avenue
Erindale, Mississauga #W13555584
Listed 20 days ago.
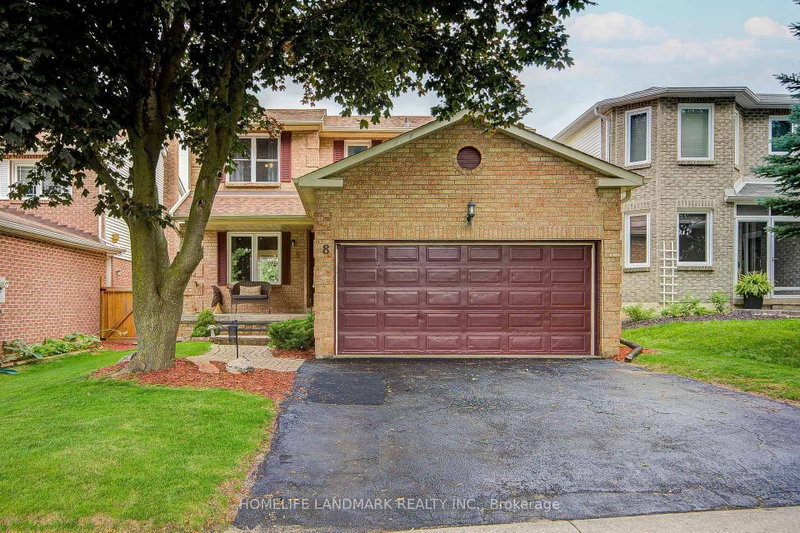
8 Closs Square
Aurora Village, Aurora #N13770238
Estimate (Sep 11) $923,508
Listed 41 days ago.
10 Devins Drive
Aurora Heights, Aurora #N13700902
Estimate (Aug 21) $930,411
Listed 3 days ago.
89 Crawford Rose Drive
Aurora Heights, Aurora #N13834368
Estimate (Sep 28) $921,551
Listed 195 days ago.
119 Temperance Street
Aurora Village, Aurora #N12906628
Estimate (Mar 21) $1,294,907
Listed 16 days ago.
47 April Gdns
Aurora Heights, Aurora #N13786824
Estimate (Sep 15) $995,810
Listed 6 days ago.
67 Foreht Crescent
Aurora Heights, Aurora #N13828750
Estimate (Sep 25) $1,002,999
Listed 55 days ago.
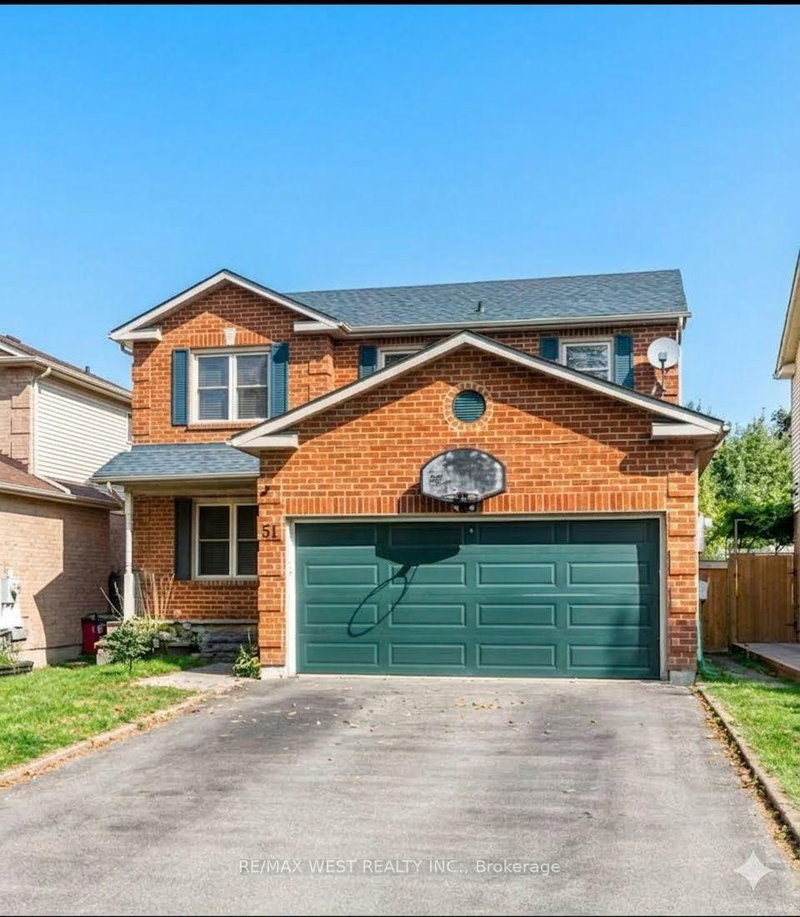
51 Moorcrest Drive
Aurora Village, Aurora #N13654598
3+1 BED3 BATH
$1,009,000
Estimate (Aug 08) $1,053,518
Listed 190 days ago.
1 Foreht Crescent
Aurora Heights, Aurora #N12921052
Estimate (Mar 25) $1,065,834
Listed 23 days ago.
92 Kennedy Street E
Aurora Village, Aurora #N13757214
Estimate (Sep 08) $1,089,881
Listed 99 days ago.
59 Machell Avenue
Aurora Village, Aurora #N13484530
3+2 BED3 BATH
$1,138,000
Estimate (Jun 24) $1,095,617





 Share
Share




 3
3 3
3 1
1 51.5 x 126.9 ft lot