By

CALL
TOUR PROPERTY
×

51 Vantage Loop in Newmarket for lease

Asking price
$3,000
MLS #:
N13561020
Type:
Att/Row/Twnhouse, 3-Storey
Approx. SQFT:
1100-1500
Basement:
Unfinished
3 3
1 York

Listed by Remax Your Community Realty.

51 Vantage Loop is a Att/Row/Twnhouse, 3-Storey and is currently for Lease @ $3,000. Taxes in null were $0.00.

More homes for lease under 3k in Newmarket

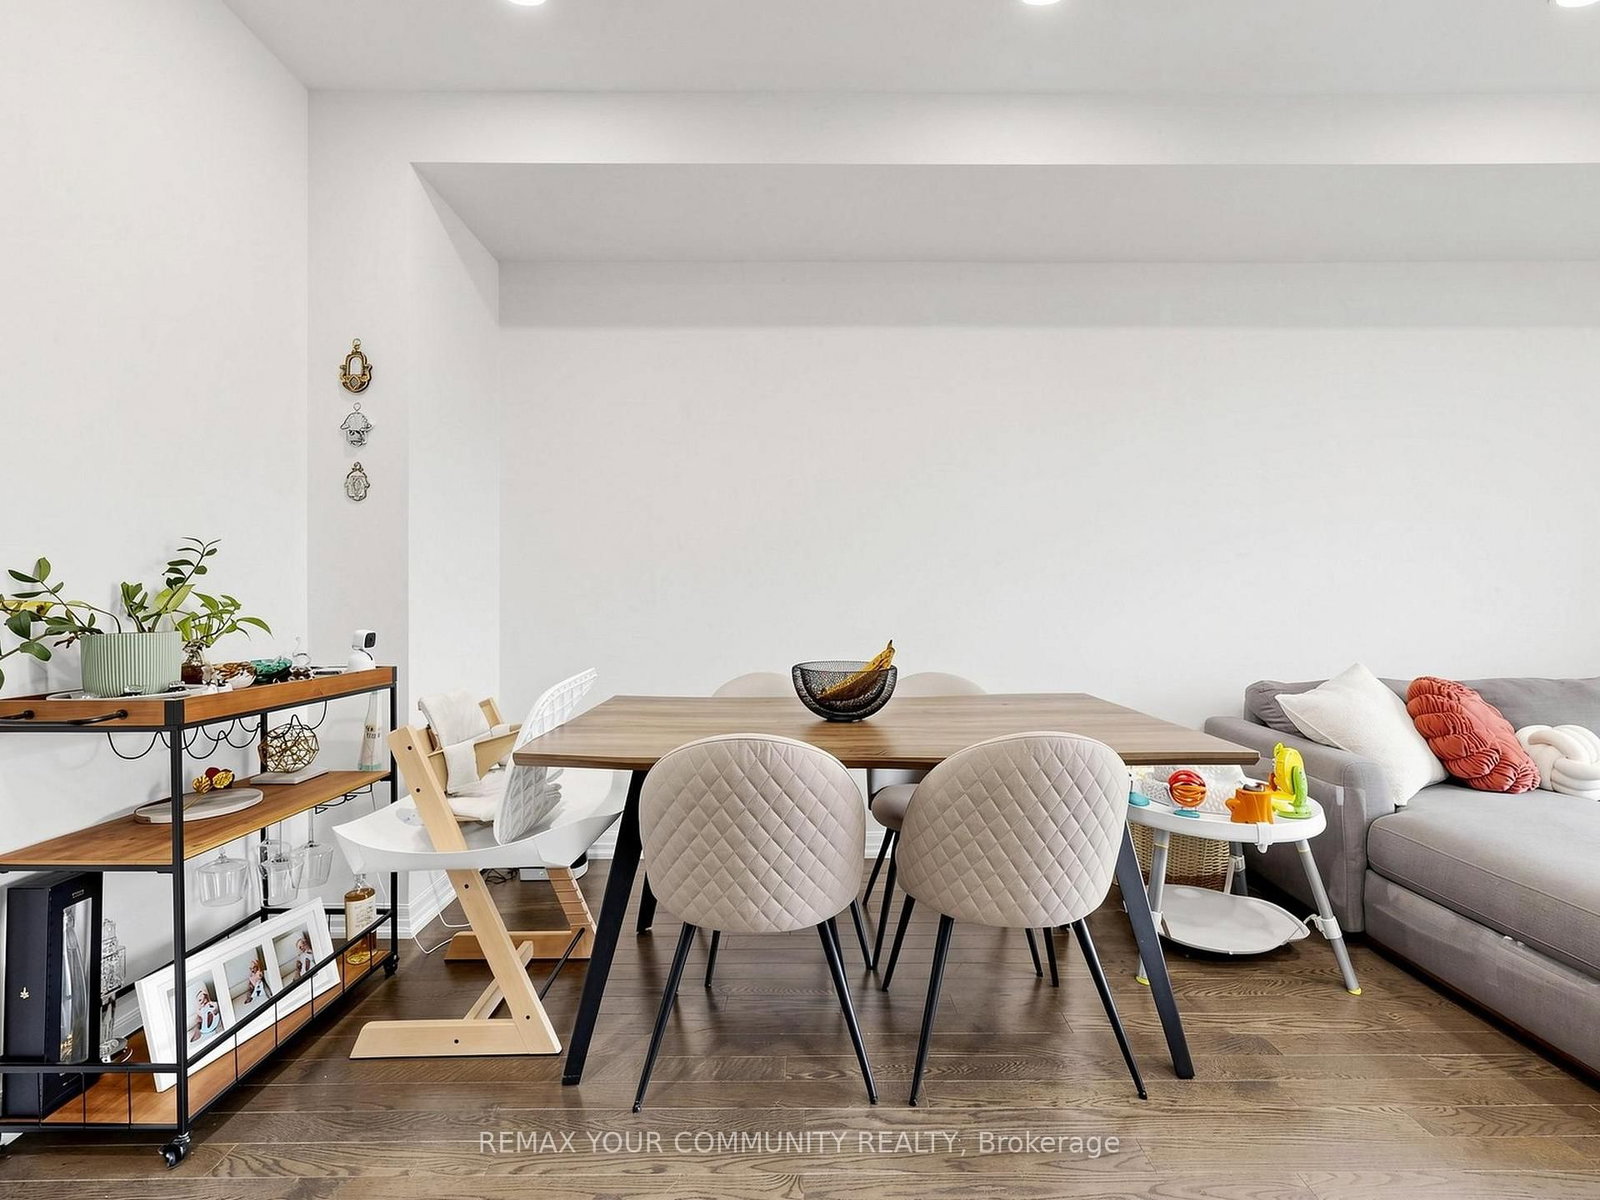
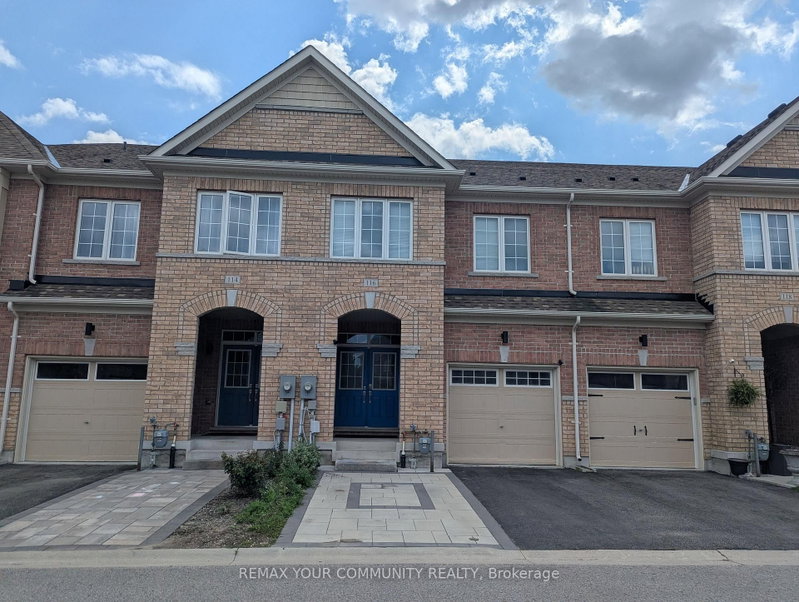
Don't miss out on this one! Beautifully upgraded home featuring a functional open-concept layout with hardwood floors throughout, upgraded wooden stairs, and pot lights on both the main and second floors. The 3-Storey on 51 Vantage Loop has 3 bedrooms, 3 bathrooms, and is located in the community of Woodland Hill . The modern kitchen offers a peninsula, quartz countertops, stylish backsplash, upgraded cabinetry, and quality finishes. This home includes 2 full bathrooms, generously sized bedrooms, a long private driveway with no sidewalk, allowing parking for 2 cars on the driveway plus 1 in the garage. Ideally located just minutes from Highways 400 and 404, Upper Canada Mall, the GO Train Station, shopping, restaurants, parks, and everyday amenities, offering the perfect blend of comfort and convenience.

Fridge, B/I Microwave, Stove, Dishwasher, Washer, Dryer, A/C, Curtain Rods, Curtains(except master bd),

The address 51 Vantage Loop was listed for lease (MLS# N13561020) on Tuesday, July 14, 2026.

WHAT'S YOUR HOME WORTH?

Click here to get an instant estimate and track its value over time.

  • Date Listed: Tuesday, July 14, 2026
  • Listing Brokerage: Remax Your Community Realty - Disclaimer: The information contained in this listing has not been verified by Remax Your Community Realty and should be verified by the buyer.

  • Virtual Tour: View Virtual Tour for 51 Vantage Loop
  • City: Newmarket

    More 3 bedrooms homes for lease in Newmarket

  • Neighbourhood: Woodland Hill
  • Major Intersection: Yonge & Davis
  • Full Address: 51 Vantage Loop, Newmarket, L3X 0K9, ON, Canada
  • Kitchen: Tile Floor, Open Concept, Pot Lights
  • Living Room: hardwood floor, Combined W/Dining, W/O To Balcony
  • Amenities:
  • Taxes: $0.00 (null)
Great Rm14 x 9 ft126 sq ft
Foyer7 x 7 ft49 sq ft
Kitchen10 x 9 ft90 sq ft
Living20 x 10 ft200 sq ft
Dining20 x 10 ft200 sq ft
3rd Br10 x 8 ft80 sq ft
Primary22 x 10 ft220 sq ft
2nd Br16 x 8 ft128 sq ft

Recently leased comparables in Woodland Hill

Similar homes for lease

WHAT'S YOUR HOME WORTH?

Click here to get an instant estimate and track its value over time.