Local real estate rules require that you sign in to view sold property information.
| List Date | List Price | Last Status | Sold Date | Sold Price | Days On Market |
|---|---|---|---|---|---|
| 0000-00-00 | $00000 | Lsd | Aug 20, 2021 | $1,500 |
Listed by Sutton Group - Summit Realty Inc..
Bsmt-30 Rougecrest Drive is a Detached, Bungalow and is currently for Lease @ $1,650. Taxes in null were $0.00.
More homes for lease under 1.7k in Markham
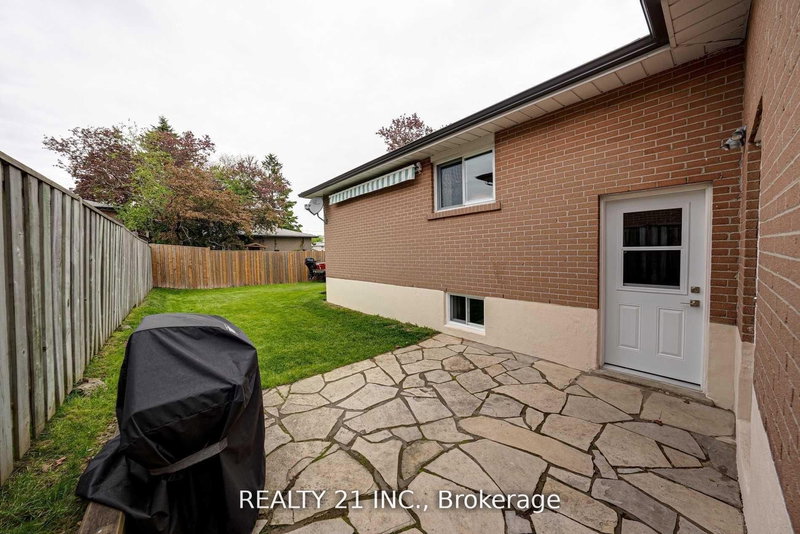
Walk-Out Basement With Ravine And Flowing Stream On The Back, 2 Driveway Parking Spots Available, Markham Village Area, 2 Bedrooms With Newer Bathroom, (Tenant Will Have Their Own Washer And Dryer). The Bungalow on Bsmt-30 Rougecrest Drive has 2 bedrooms, 1 bathrooms, and is located in the community of Markham Village .(Small Basement Area Will Be Used By Landlord As Storage And One Separate Set Of Washer And Dryer Of Main Floor Are In Basement); Utilities included
4 appliances, 2 parking spots, tenant handles the snow removal of his driveway side and handle lawn care of the backyard. Tenant insurance required. (Lock Box is in the basement entrance, walk from the left side wooden gate, then to w/o basement), Heat, Hydro, and water are included
The address Bsmt-30 Rougecrest Drive was listed for lease (MLS# N13546542) on Thursday, July 09, 2026.




 Share
Share


 2
2 2
2 2
2 York
York