MLS #: N13543566Type: Detached, 2-StoreyApprox. SQFT: 1500-2000Basement: Finished, Full
33
135.89 x 121.45 ft lot
PROPERTY HISTORY
List Date
List Price
Last Status
Sold Date
Sold Price
Days On Market
0000-00-00
$00000
Sld
Jun 19, 2024
$740,000
0000-00-00
$00000
Sld
Mar 12, 2017
$500,000
0000-00-00
$00000
Sld
Mar 12, 2017
$500,000
0000-00-00
$00000
Sld
Apr 17, 2014
$300,000
0000-00-00
$00000
Sld
Apr 20, 2012
$265,000
0000-00-00
$00000
Sld
Apr 20, 2012
$265,000
0000-00-00
$00000
Sld
Jun 24, 2011
$259,000
0000-00-00
$00000
Sld
May 21, 2009
$248,000
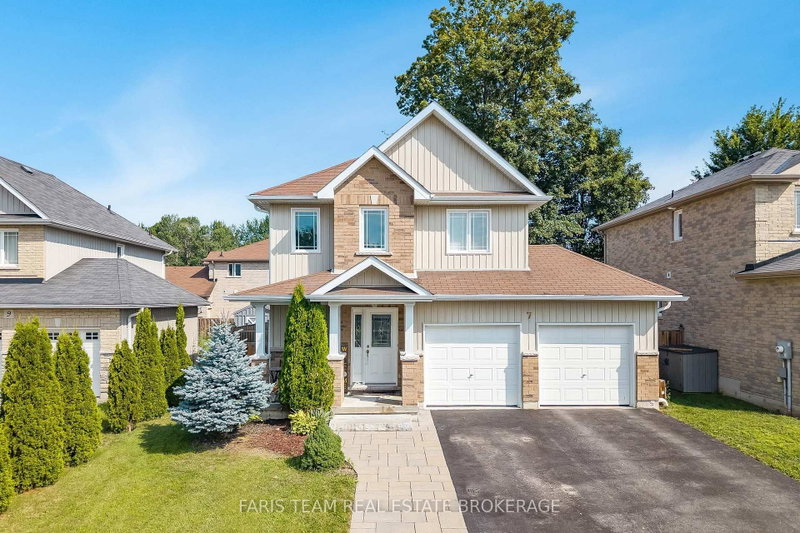
Welcome to 273 Greenwood Drive, a beautifully maintained family home nestled in one of Angus' most desirable neighbourhoods. Offering over 1,800 sq. ft. above grade plus a fully finished basement, this move-in ready home combines space, comfort and exceptional value for first-time buyers, growing families or anyone looking to enjoy a quieter lifestyle without sacrificing convenience. Step inside to discover a bright, open-concept layout featuring luxury vinyl flooring throughout the main level, a spacious living room filled with natural light and a welcoming family room centred around an electric fireplace. The beautifully designed kitchen offers stainless steel appliances, a breakfast bar, ample cabinetry and a bright breakfast area with a walk-out to the backyard, making everyday living and entertaining effortless. Upstairs, you'll find three generously sized bedrooms, including a spacious primary retreat complete with a walk-in closet and private 4-piece ensuite. The finished basement provides even more flexible living space with above-grade windows and pot lights, perfect for a recreation room, home office, gym or playroom. Outside, enjoy a fully fenced backyard featuring a large deck, 12' x 10' gazebo and plenty of green space for kids, pets and summer gatherings. Freshly painted in 2025, this home has been lovingly maintained and is truly move-in ready. Living in Angus means enjoying the perfect blend of small-town charm & everyday convenience. Surrounded by parks, walking trails, the Nottawasaga River, recreation centres, local cafés & restaurants, there's always something to enjoy close to home. You'll also appreciate being just minutes from Base Borden, Barrie and Highway 400, making commuting simple while enjoying a welcoming community that's ideal for families. New Angus Morrison PS Sept 2027, located off Greenwood. Whether you're buying your first home or looking for more space to grow, 273 Greenwood Drive offers a lifestyle you'll be proud to call home.
Listing Brokerage: Re/Max Realtron Realty Inc. - Disclaimer: The information contained in this listing has not been verified by Re/Max Realtron Realty Inc. and should be verified by the buyer.





 Share
Share


 3
3 3
3 1
1 35.89 x 121.45 ft lot