Local real estate rules require that you sign in to view sold property information.
| List Date | List Price | Last Status | Sold Date | Sold Price | Days On Market |
|---|---|---|---|---|---|
| 0000-00-00 | $00000 | Lsd | Jul 02, 2021 | $2,800 | |
| 0000-00-00 | $00000 | Lsd | Apr 07, 2018 | $2,000 |
Listed by Homelife Landmark Rh Realty.
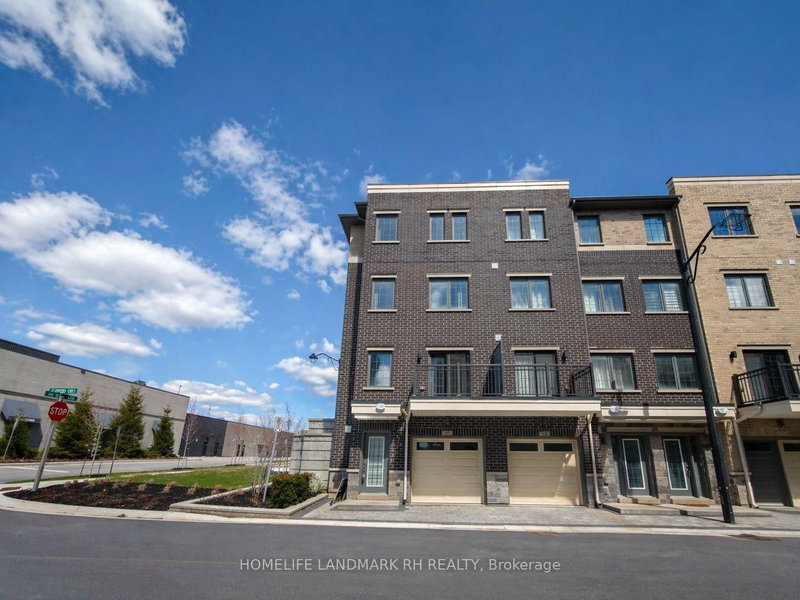
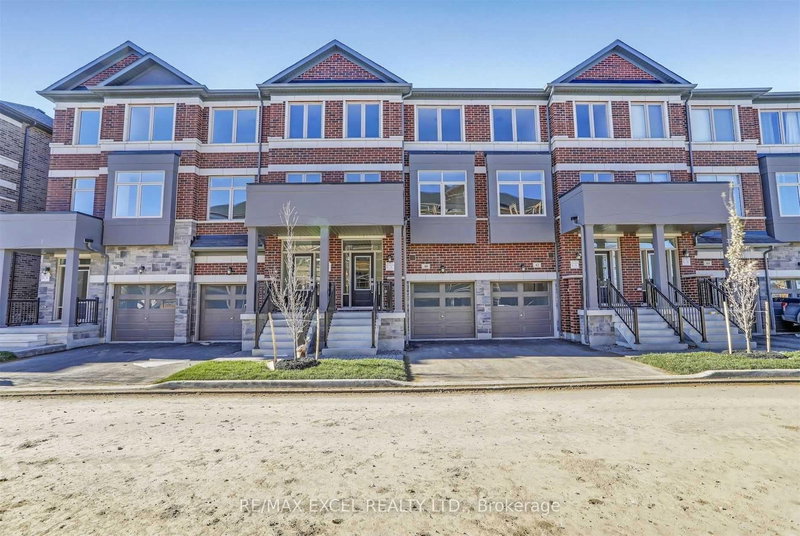
19 Edward Lennox Street is a Att/Row/Twnhouse, 3-Storey and is currently for Lease @ $3,400. Taxes in null were $0.00.
More homes for lease under 3.4k in Markham
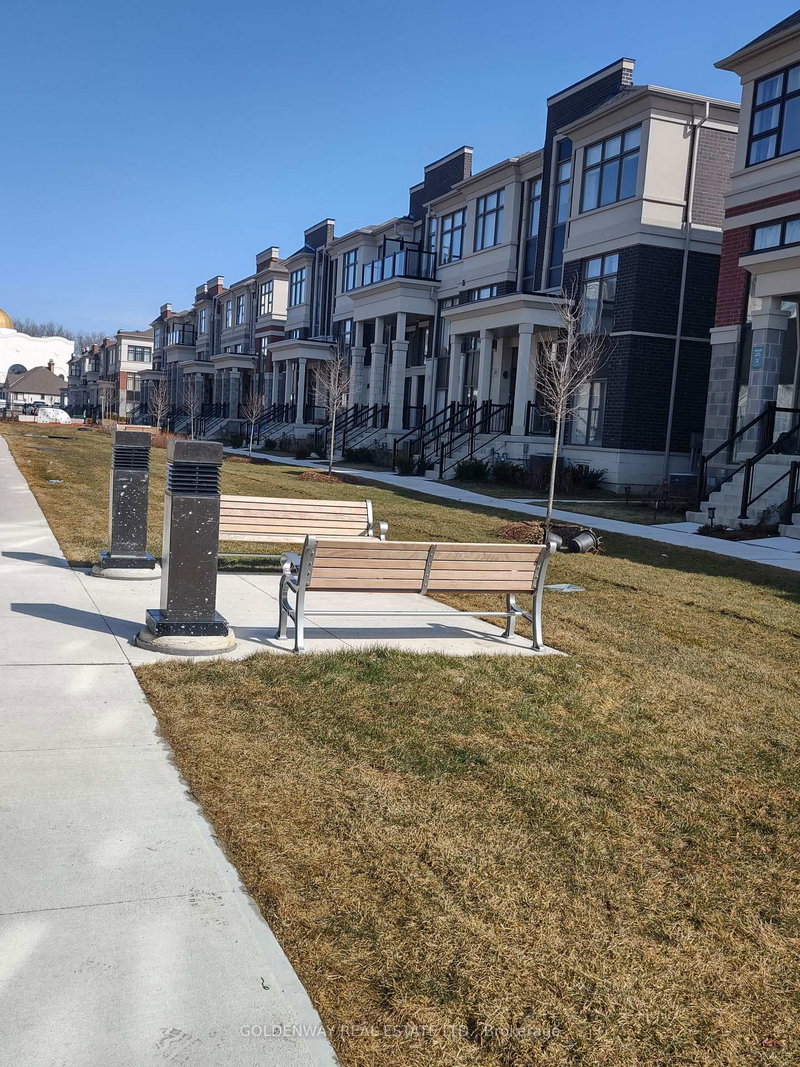
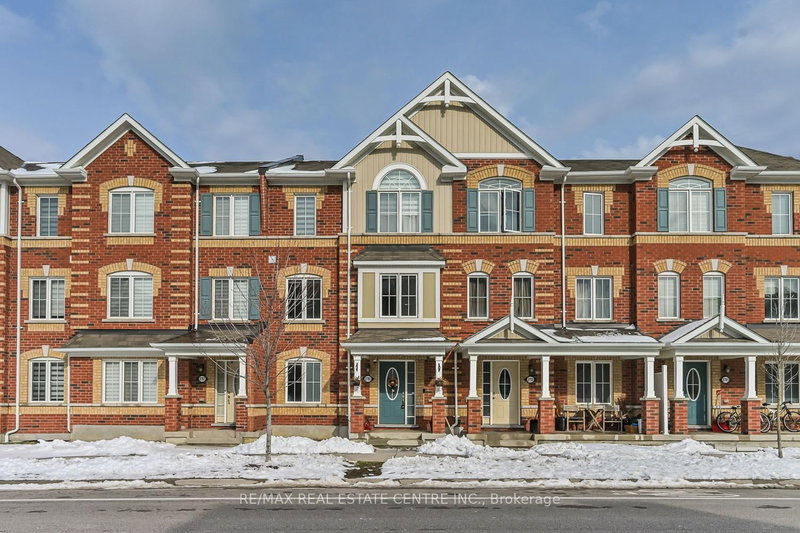
Bright and Spacious 4-bedroom, 4-bathroom freehold townhouse w/ double car garage in the highly desirable Cornell community. The 3-Storey on 19 Edward Lennox Street has 4 bedrooms, 4 bathrooms, and is located in the community of Cornell . Functional layout . 9' Ceiling & Hardwood Flooring on Main. Excellent location close to Markham Stouffville Hospital, Cornell Community Centre & Library, Cornell Bus Terminal, Mount Joy GO Station, Highway 407, parks, walking trails, shopping, restaurants, and everyday amenities. High Ranking Rouge Park Public School and Bill Hogarth Secondary School.
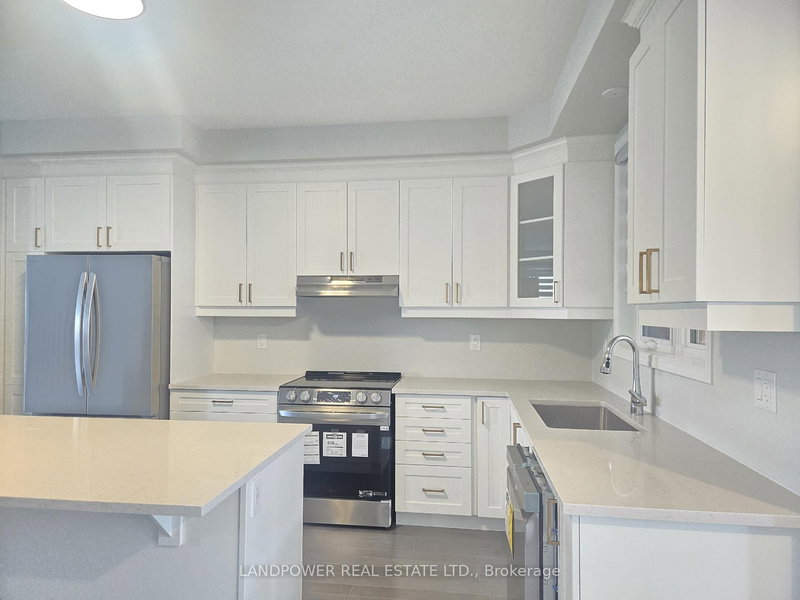
S/S Appliances (Fridge, Stove, range hood, Dishwasher) Washer & Dryer. All existing window coverings. Gdo & Remote
The address 19 Edward Lennox Street was listed for lease (MLS# N13539088) on Wednesday, July 08, 2026.




 Share
Share


 4
4 4
4 2
2 York
York