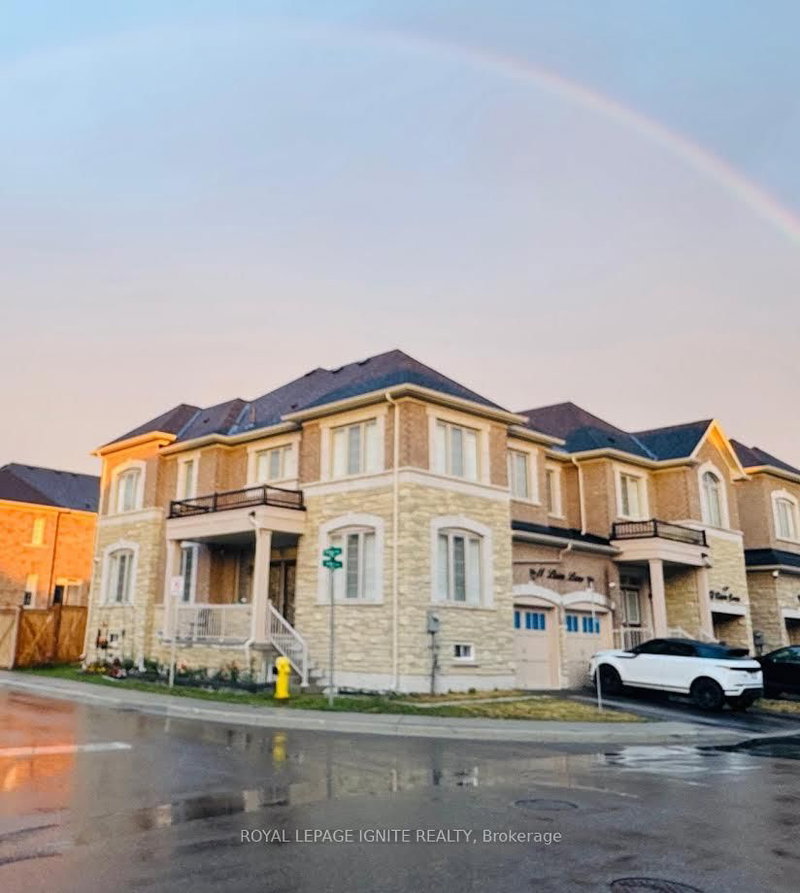
Welcome To 12 Ryler Way, A Spacious And Modern Semi-Detached Home Located In The Highly Desirable Cedarwood Community Of Markham. Featuring Approximately 2,100 Sq.Ft. Of Living Space, This Well-Designed Home Offers 4 Generously Sized Bedrooms, 4 Bathrooms, An Open Concept Main Floor Layout, And A Functional Family-Friendly Floor Plan. The Bright Kitchen Overlooks The Living And Dining Areas, Providing An Ideal Space For Everyday Living And Entertaining.The Property Features A Separate Side Entrance To The Basement Offering Excellent Future Potential. Conveniently Located Close To Schools, Parks, Community Centres, Shopping, Public Transit, Major Highways, And All Essential Amenities. A Fantastic Opportunity To Own In One Of Markham's Fast-Growing Neighbourhoods.Property Is Being Sold In "As Is, Where Is" Condition Without Any Representation Or Warranty By The Seller.
Listing Brokerage: Universal Home Realty Inc. - Disclaimer: The information contained in this listing has not been verified by Universal Home Realty Inc. and should be verified by the buyer.





 Share


 4
 4
 1
 27.89 x 98.71 ft lot