Local real estate rules require that you sign in to view sold property information.
| List Date | List Price | Last Status | Sold Date | Sold Price | Days On Market |
|---|---|---|---|---|---|
| 0000-00-00 | $00000 | Lsd | Apr 25, 2023 | $2,800 | |
| 0000-00-00 | $00000 | Ter | N/A | N/A | N/A |
| 0000-00-00 | $00000 | Lsd | Jul 08, 2021 | $2,700 | |
| 0000-00-00 | $00000 | Lsd | Mar 08, 2021 | $2,700 |
Listed by Re/Max Excel Realty Ltd..
251 Vivant Street is a Att/Row/Twnhouse, 3-Storey and is currently for Lease @ $3,000. Taxes in null were $0.00.
More homes for lease under 3k in Newmarket
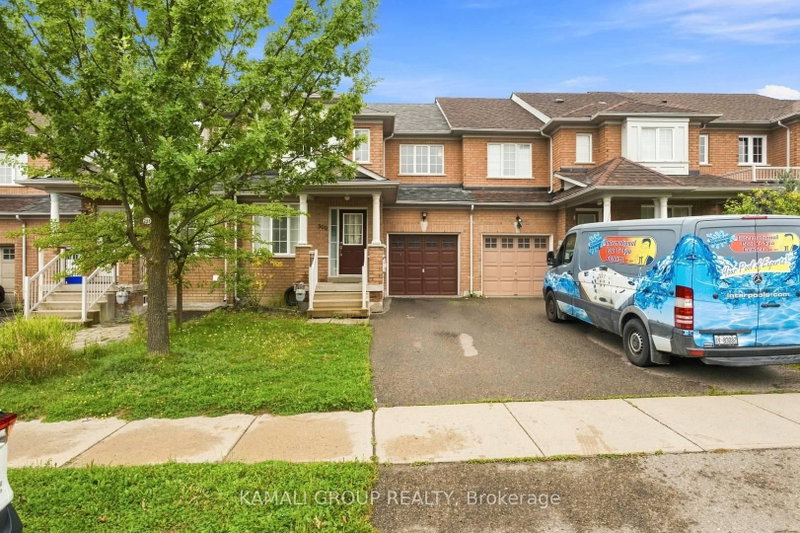
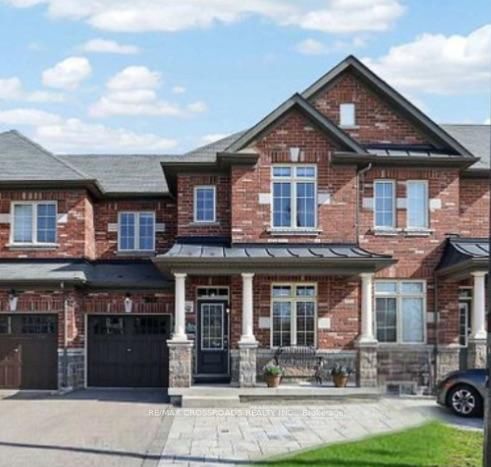
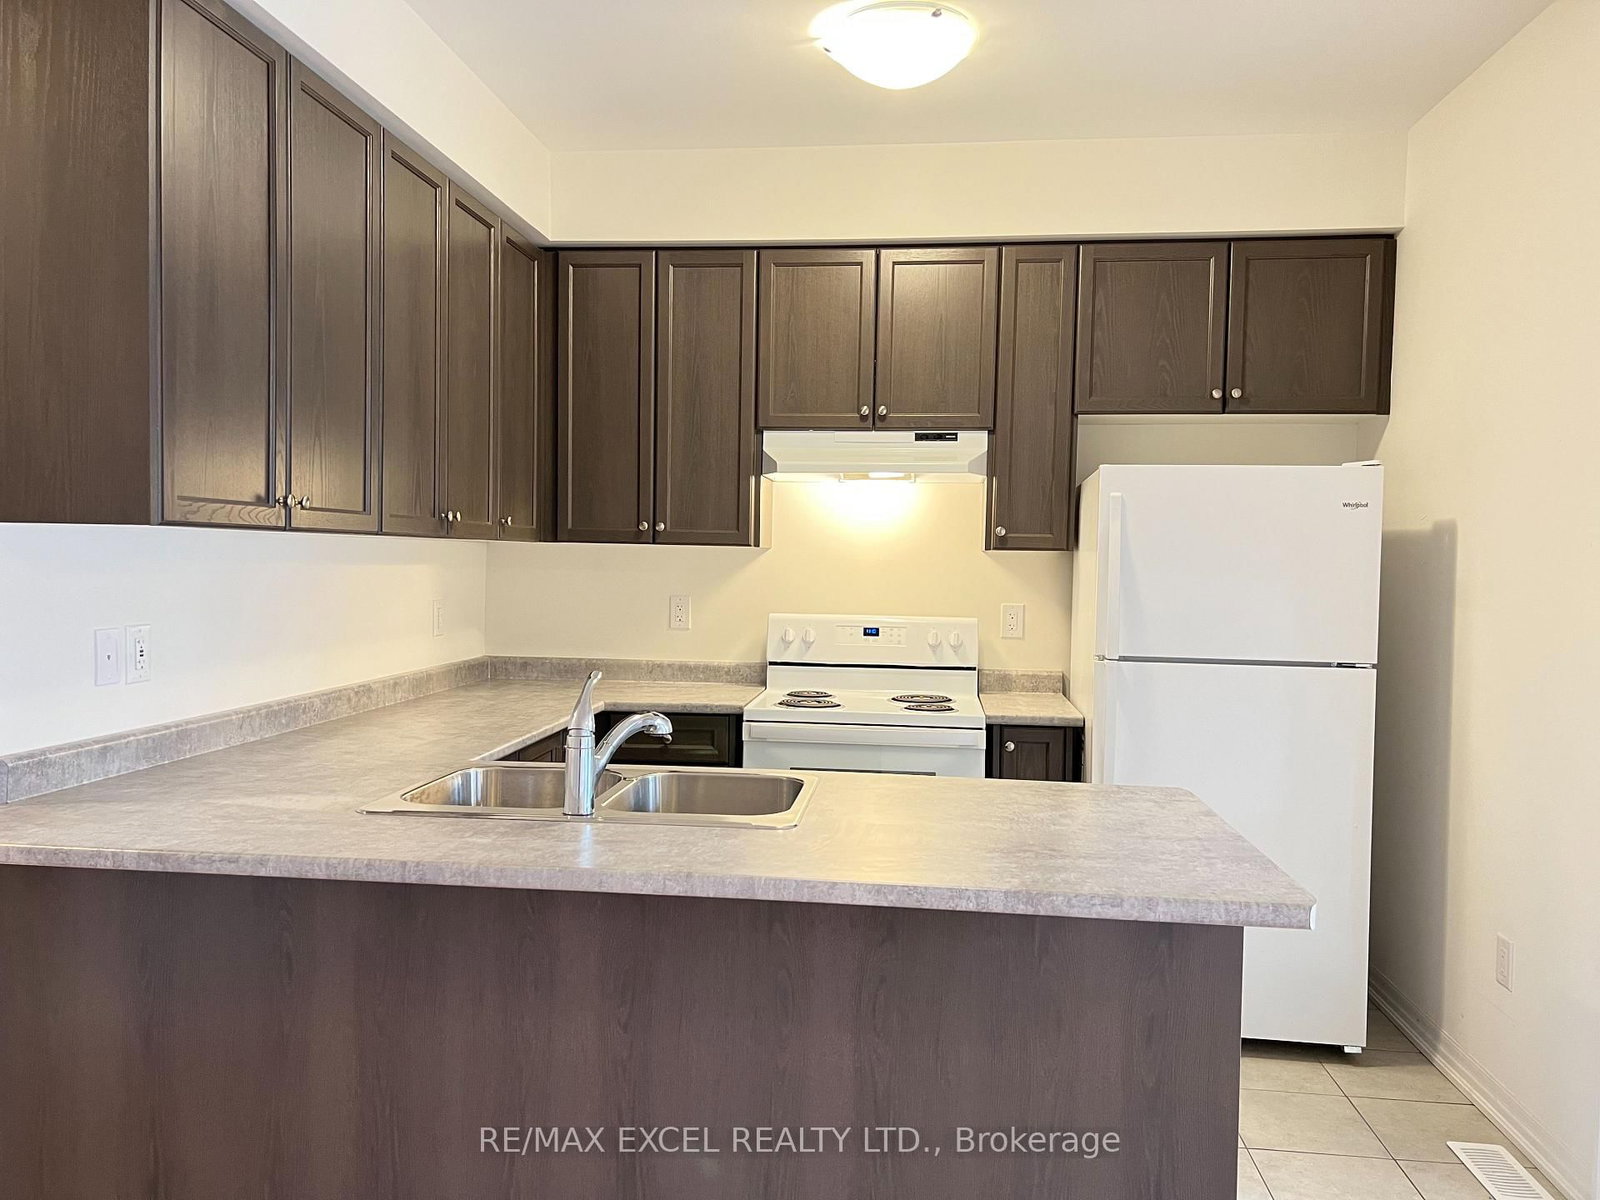
5-Year New 3-Bdrm Execute Freehold Townhome In Central Newmarket's Woodland Hill Community Next To Upper Canada Mall. The 3-Storey on 251 Vivant Street has 3 bedrooms, 3 bathrooms, and is located on a 90.55 x 20.01 ft lot in the community of Woodland Hill . Very Clean And Bright, Spacious, Functional Floor Plan, Private Front Porch, 9' Ceiling On 2nd Floor, Hardwood On Main & Second Floors, Large Windows, Modern Kitchen With Appliances & Breakfast Bar. Master Bdrm W/ Walk-In Closet & 4-Pc Ensuite, Walkout To Open Balcony, Laundry Conveniently Located On 3rd Fl, Direct Entry From Garage, Steps To Upper Canada Mall, Go Bus/Train Terminal, Restaurants, Parks/Schools, Easy Access To Hwy 400 & 404. The Unit will be professional cleaned prior to commencement date. Note: Photos Taken prior to moving-in.
The address 251 Vivant Street was listed for lease (MLS# N13535138) on Monday, July 06, 2026.




 Share
Share




 3
3 3
3 1
1 20.01 x 90.55 ft lot