MLS #: N13530418Type: Detached, 2-StoreyApprox. SQFT: 3000-3500Basement: Full
44
244.03 x 110 ft lot
PROPERTY HISTORY
List Date
List Price
Last Status
Sold Date
Sold Price
Days On Market
0000-00-00
$00000
Lsd
Jun 22, 2024
$4,500
0000-00-00
$00000
Lsd
Dec 02, 2020
$3,800
0000-00-00
$00000
Lsd
May 17, 2017
$2,700
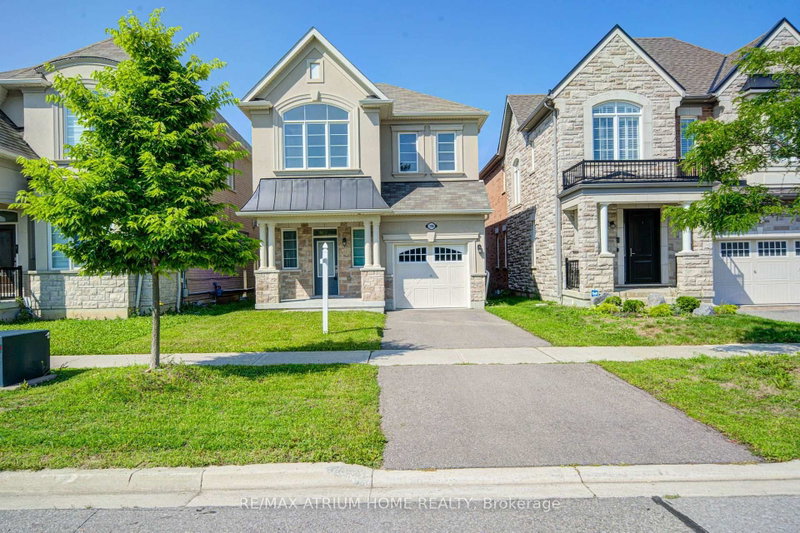
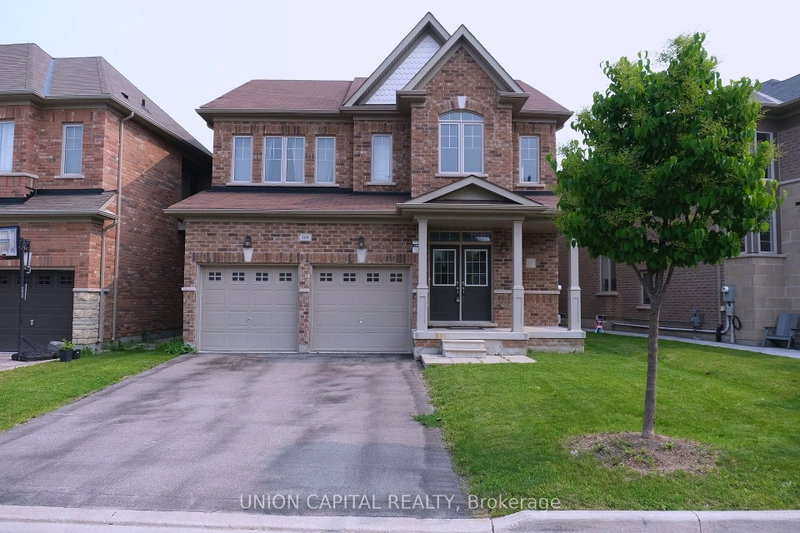
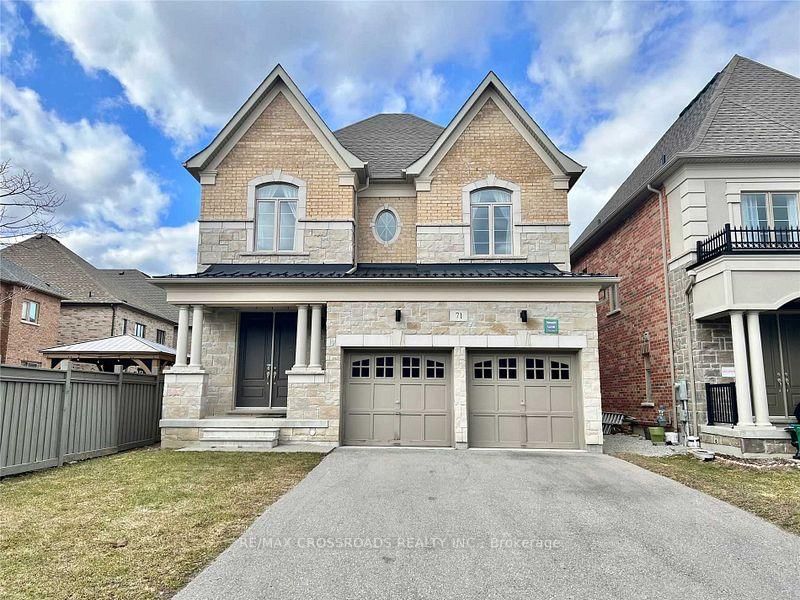
Stunning executive home offering over 3,300 sq. ft. of luxurious living space on a quiet street with no sidewalk and a large fenced backyard. Featuring 10-ft ceilings on the main floor, 9-ft ceilings on the second floor, 5-inch hardwood flooring throughout, 7-inch baseboards on the main level, and an elegant oak staircase with upgraded metal pickets. The open-concept modern kitchen showcases upgraded cabinetry, upper and under-cabinet lighting, quartz countertops, stylish backsplash, stainless steel appliances, a spacious centre island, and a convenient servery. Pot lights and crown moulding enhance the main floor and second-floor hallway, while the family and dining rooms are warmed by a striking double-sided gas fireplace. The spacious bedrooms include cathedral ceilings, and the primary suite features a large walk-in closet. Ideally located close to the community centre, public transit, GO Train station, schools, parks, T&T Supermarket, shopping plazas, and Highway 404, this exceptional home offers the perfect blend of luxury, comfort, and convenience.
Listing Brokerage: Aimhome Realty Inc. - Disclaimer: The information contained in this listing has not been verified by Aimhome Realty Inc. and should be verified by the buyer.





 Share
Share


 4
4 4
4 2
2 44.03 x 110 ft lot