By

Sign In
Sign In to view listing's details
×

4 Stookes Crescent in Richmond Hill has been leased

MLS #:
N13528956
Type:
Att/Row/Twnhouse, 2-Storey
Approx. SQFT:
1500-2000
Basement:
Full
3 3

1 York

PROPERTY HISTORY
List Date List Price Last Status Sold Date Sold Price Days On Market
0000-00-00 $00000 Ter N/A N/A N/A
0000-00-00 $00000 Lsd May 16, 2021 $3,000
0000-00-00 $00000 Lsd May 11, 2011 $1,700
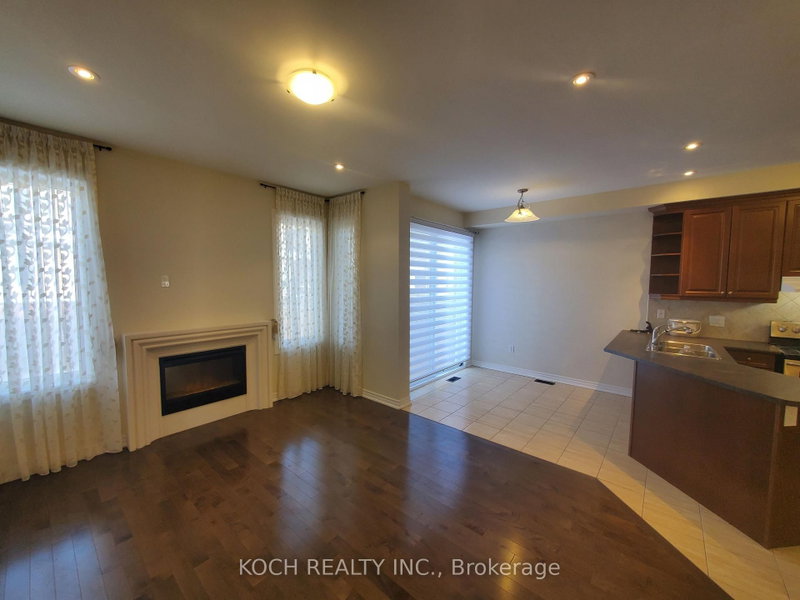
Do not miss this luxury townhouse located in one the most desirable areas of Richmond Hill built by Aspen Ridge. Features 9' ceilings on entire Main floor. Hardwood floor throughout (2nd floor newer Maple H.W), with open concept living / breakfast area . Gas Fireplace. Newer Stainless steel fridge, Stove, B/I dishwasher and electric hood. Newer washer and Dryer. Entrance door from garage to the house and to the backyard. Close to all amenities and great schools.

WHAT'S YOUR HOME WORTH?

Click here to get an instant estimate and track its value over time.

  • Date Listed: Monday, July 06, 2026
  • Listing Brokerage: Sutton Group-Admiral Realty Inc. - Disclaimer: The information contained in this listing has not been verified by Sutton Group-Admiral Realty Inc. and should be verified by the buyer.
  • City: Richmond Hill

    More 3 bedrooms homes for lease in Richmond Hill

  • Neighbourhood: Jefferson
  • Major Intersection: Bathurst/Jefferson side rd
  • Full Address: 4 Stookes Crescent, Richmond Hill, L4E 0J3, Canada, ON, Canada
  • Living Room: Hardwood Floor
  • Family Room: hardwood floor, Gas Fireplace
  • Kitchen: Ceramic Floor, Open Concept, Stainless Steel Appl
  • Amenities:
  • Taxes: $0.00 (null)
Living12 x 9 ft108 sq ft
Family18 x 12 ft216 sq ft
Kitchen10 x 11 ft110 sq ft
Breakfast9 x 8 ft72 sq ft
Primary16 x 12 ft192 sq ft
2nd Br13 x 11 ft143 sq ft
3rd Br10 x 9 ft90 sq ft

Similar homes for lease