By

CALL
TOUR PROPERTY
×

46 Holtby Street in Richmond Hill for lease

Asking price
$3,300
MLS #:
N13819686
Type:
Att/Row/Twnhouse, 2-Storey
Approx. SQFT:
1500-2000
Basement:
Unfinished
3 3
1 York
PROPERTY HISTORY
SIGN IN REQUIRED
List Date List Price Last Status Sold Date Sold Price Days On Market
0000-00-00 $00000 New N/A N/A N/A
0000-00-00 $00000 Ter N/A N/A N/A
0000-00-00 $00000 Lsd Aug 27, 2018 $2,100
0000-00-00 $00000 Lsd Jul 26, 2013 $1,800
0000-00-00 $00000 Lsd Jan 20, 2006 $1,530
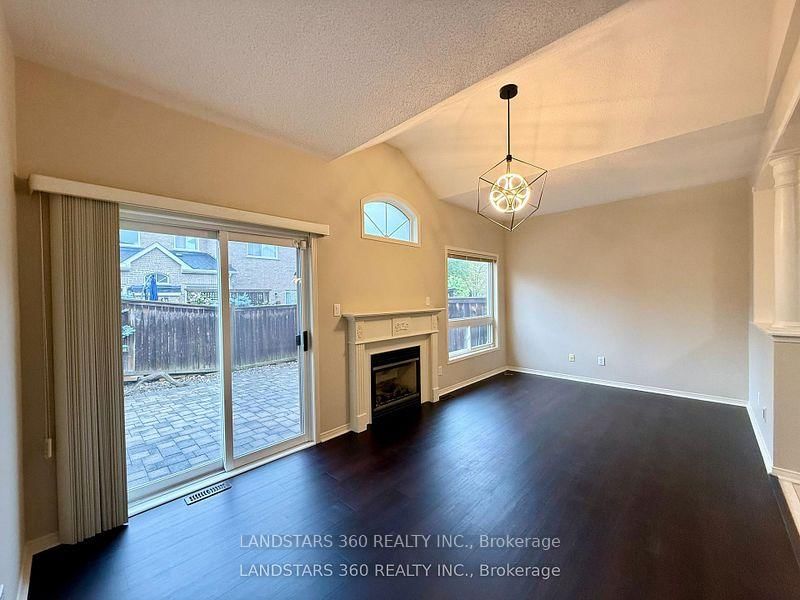
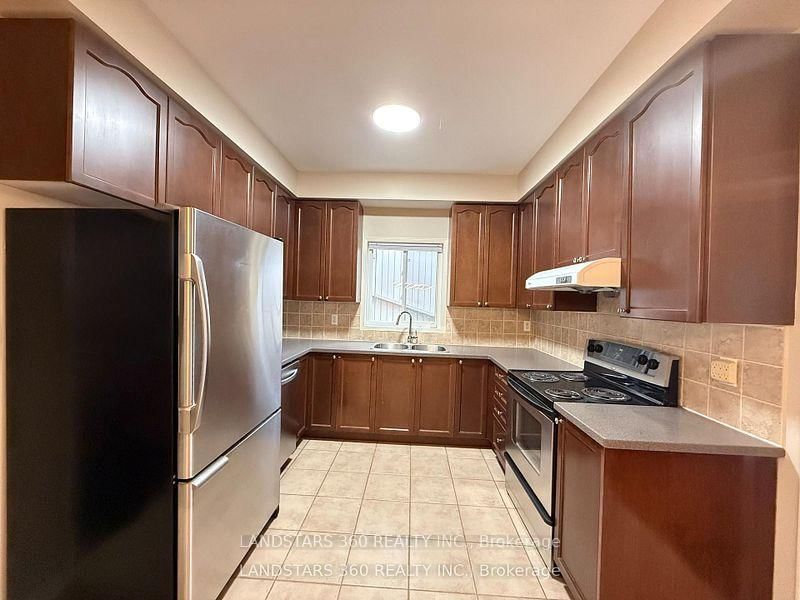
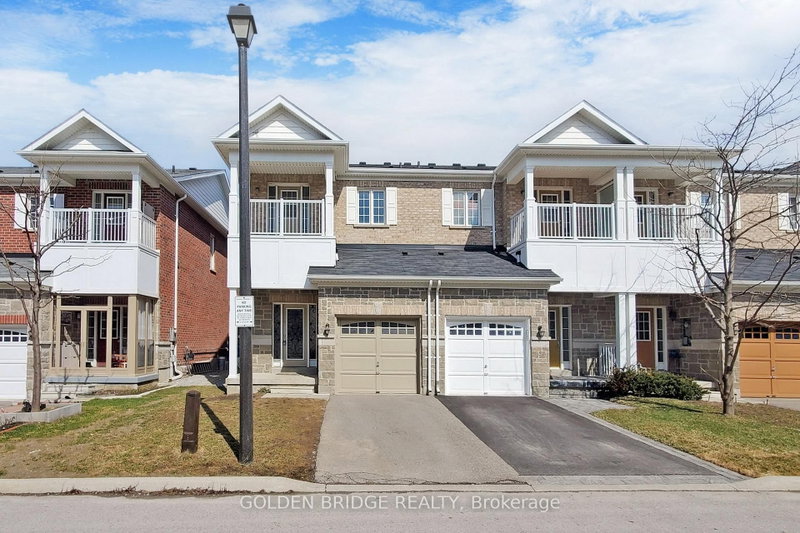
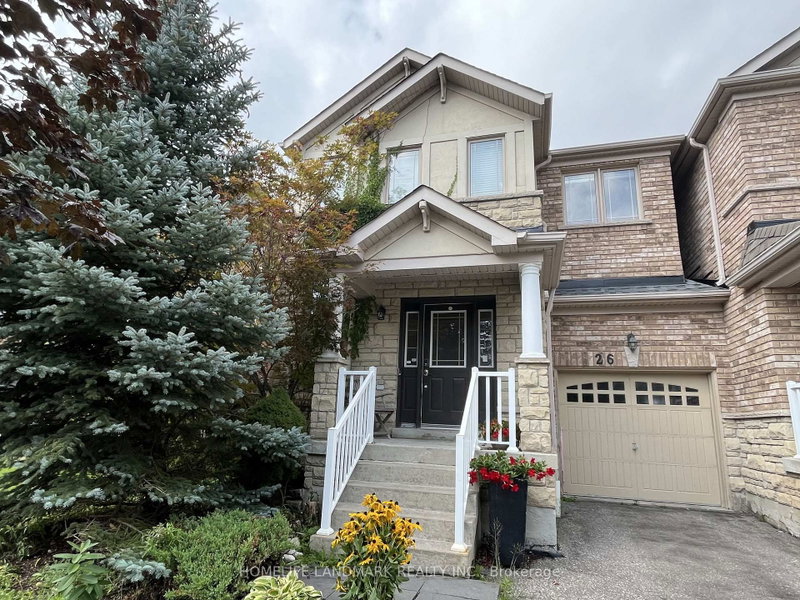
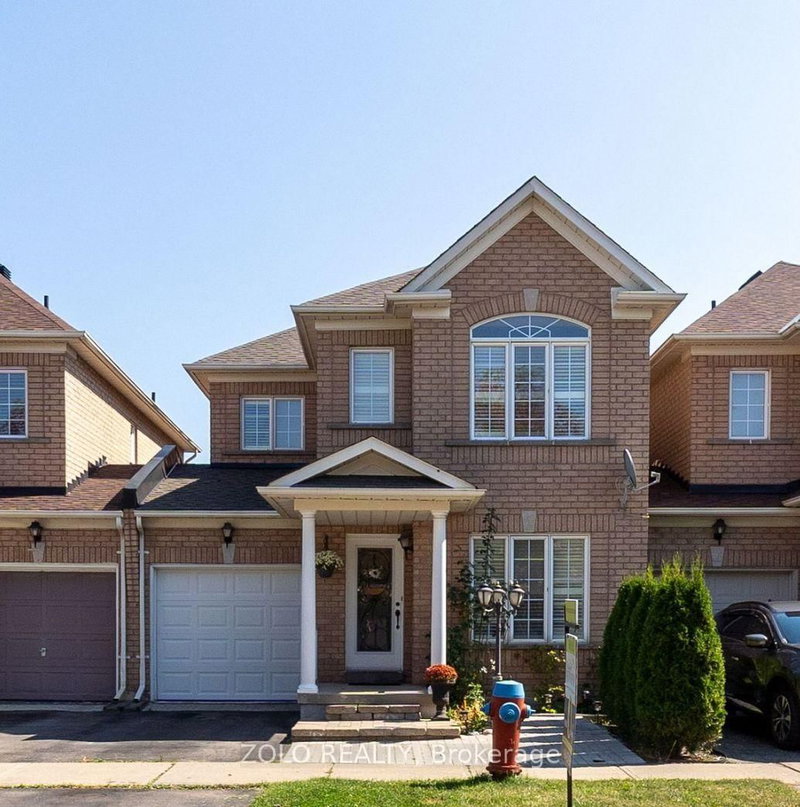
A genuine 2 Storey freehold(Not POTL) townhouse linked by a garage on one side, situated in the Oak Ridge area of Richmond Hill. It is located in a highly family-friendly and tranquil neighborhood, conveniently close to parks and schools. The main floor features a practical layout with no wasted space: it boasts high ceilings and a spacious family room with a fireplace that overlooks a generous breakfast area; a large kitchen equipped with a window and tall upper cabinets; and a combined living and dining area that facilitates hassle-free furniture arrangement. Modern new light fixtures enhance the ambiance. The second floor comprises three well-sized bedrooms. There is direct access from the deep garage to both the house and the backyard, which is fully fenced and paved. Move in condition.

WHAT'S YOUR HOME WORTH?

Click here to get an instant estimate and track its value over time.

  • Date Listed: Wednesday, September 23, 2026
  • Listing Brokerage: Landstars 360 Realty Inc. - Disclaimer: The information contained in this listing has not been verified by Landstars 360 Realty Inc. and should be verified by the buyer.
  • City: Richmond Hill

    More 3 bedrooms homes for lease in Richmond Hill

  • Neighbourhood: Oak Ridges
  • Major Intersection: Bathurst/ King
  • Full Address: 46 Holtby Street, Richmond Hill, L4E 4W8, Canada, ON, Canada
  • Living Room: Combined W/Dining, Window, hardwood floor
  • Family Room: Fireplace, W/O To Yard, hardwood floor
  • Kitchen: Window, Backsplash, Ceramic Floor
  • Amenities:
  • Taxes: $0.00 (null)
Living19 x 13 ft247 sq ft
Dining19 x 13 ft247 sq ft
Family19 x 10 ft190 sq ft
Kitchen10 x 8 ft80 sq ft
Breakfast10 x 10 ft100 sq ft
Primary15 x 12 ft180 sq ft
2nd Br13 x 12 ft156 sq ft
3rd Br11 x 9 ft99 sq ft

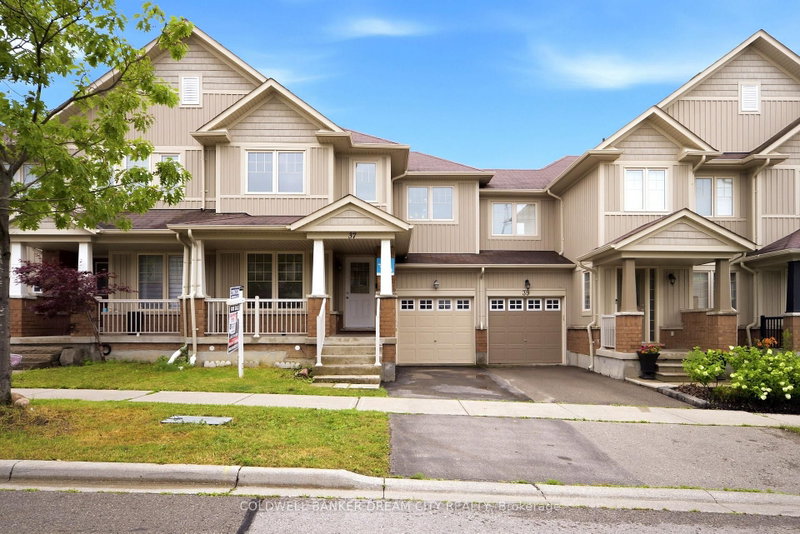
Recently leased comparables in Oak Ridges

WHAT'S YOUR HOME WORTH?

Click here to get an instant estimate and track its value over time.