By

Sign In
Sign In to view listing's details
×

72 Douglas Street in Georgina has been sold

MLS #:
N13514524
Type:
Detached, Sidesplit
Approx. SQFT:
1500-2000
Basement:
Finished
3 3
2 42.67 x 33.71 ft lot
PROPERTY HISTORY
List Date List Price Last Status Sold Date Sold Price Days On Market
0000-00-00 $00000 Exp N/A N/A N/A
0000-00-00 $00000 Sld Jul 19, 2019 $651,000
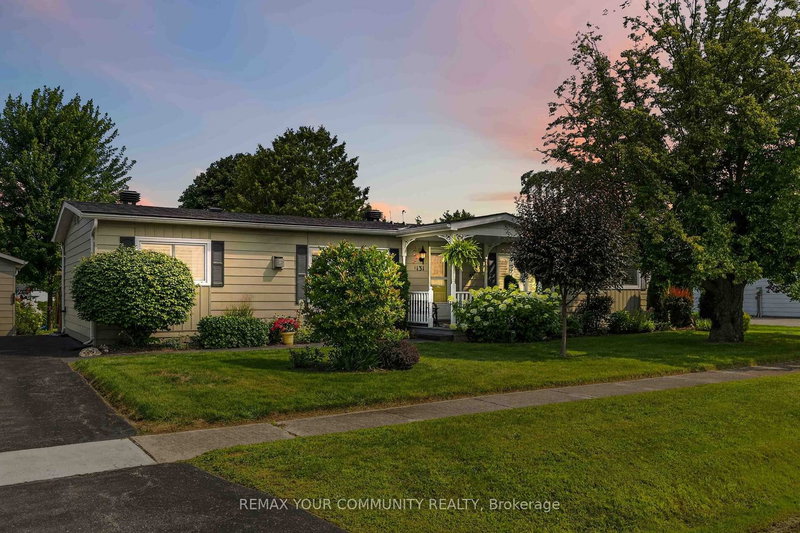
Rare Opportunity To Settle In This Quiet Family Neighbourhood In Walking Distance To The Lake And Park. Premium Lot Completely Fenced With Large Storage Sheds. Well Appointed Split Level With Extra Wide Entry, Large Eat-In Kitchen, Separate Dining Area With Walkout To Park-Like Rear Yard. Upgraded Bright Kitchen Connecting To Large Laundry Room With Ample Closets. Three Generous Sized Bedrooms And Huge Main Bath. The Family Room Is Outstanding With Multiple Custom Built-In Cabinets And Closets, Excellent For Kids Or Entertaining. New Furnace, Air Conditioner, Drilled Well, Pump And L Ines. Perennial Gardens And Rear Patio. Easy Commute Location With Quick Access To Hwy 48.

WHAT'S YOUR HOME WORTH?

Click here to get an instant estimate and track its value over time.

  • Date Listed: Thursday, July 02, 2026
  • Listing Brokerage: Remax Your Community Realty - Disclaimer: The information contained in this listing has not been verified by Remax Your Community Realty and should be verified by the buyer.
  • City: Georgina

    More 3 bedrooms homes for sale in Georgina

  • Neighbourhood: Sutton & Jackson's Point
  • Major Intersection: Park Rd to Elizabeth
  • Full Address: 72 Douglas Street, Georgina, L0E 2R0, Canada, ON, Canada
  • Kitchen: Eat-In Kitchen, Picture Window
  • Living Room: French Doors, Picture Window
  • Family Room: Double Closet, Fireplace
  • Amenities:
  • Taxes: $6,405.00 (2025)
Kitchen19 x 10 ft190 sq ft
Dining13 x 12 ft156 sq ft
Living16 x 9 ft144 sq ft
Family25 x 25 ft625 sq ft
Primary15 x 11 ft165 sq ft
Br15 x 11 ft165 sq ft
Br13 x 9 ft117 sq ft
Br11 x 10 ft110 sq ft
Laundry14 x 6 ft84 sq ft

Similar homes for sale