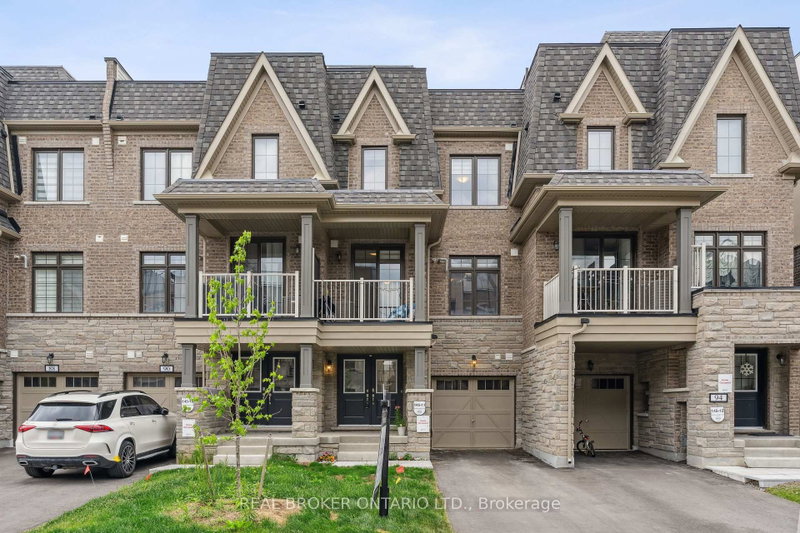
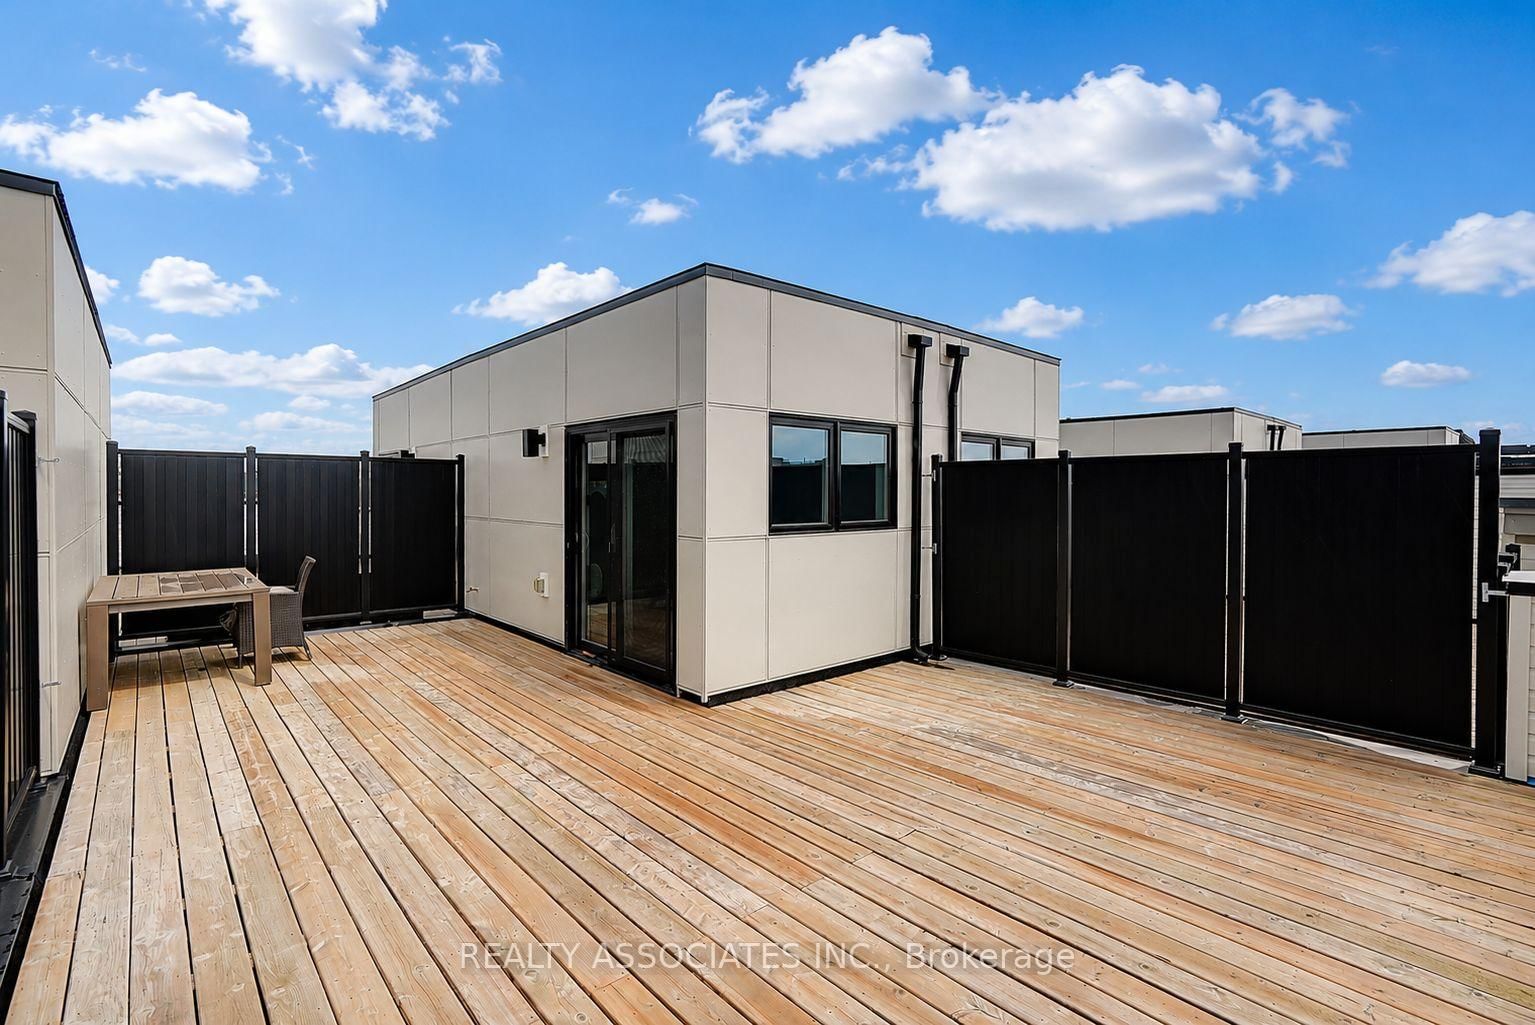
Welcome to this immaculate Freehold Townhome in the prestigious Union Village community by Minto at Angus Glen! Thoughtfully upgraded and meticulously maintained.Open concept living and dining area with natural oak hardwood flooring throughout. The gourmet kitchen features contrasting Vanilla Noir Caesarstone countertops with a matching backsplash - stylish, durable, and easy to maintain. Large south facing windows flood the space with natural light all day long.All bedrooms are generously sized, Rooftop Garden - A rare and exclusive outdoor retreat! Extra Long Garage.Steps to top ranked schools including Pierre Elliott Trudeau High School (IB programme), St. Augustine Catholic High School, and Unionville Montessori School (UMS). Minutes to shopping centres, library, Angus Glen Community Centre (fitness, pool, tennis, ice rinks), and public transit. Quick access to Hwy 404/407 and GO stations.Freehold - No monthly maintenance fees. Move in ready and practically new - just unpack and enjoy.
Listing Brokerage: Realty Associates Inc. - Disclaimer: The information contained in this listing has not been verified by Realty Associates Inc. and should be verified by the buyer.





 Share
Share



 2
2 2
2 1
1 19.69 x 47.9 ft lot