Local real estate rules require that you sign in to view sold property information.
| List Date | List Price | Last Status | Sold Date | Sold Price | Days On Market |
|---|---|---|---|---|---|
| 0000-00-00 | $00000 | Exp | N/A | N/A | N/A |
| 0000-00-00 | $00000 | Ter | N/A | N/A | N/A |
Listed by Re/Max Realtron Realty Inc..
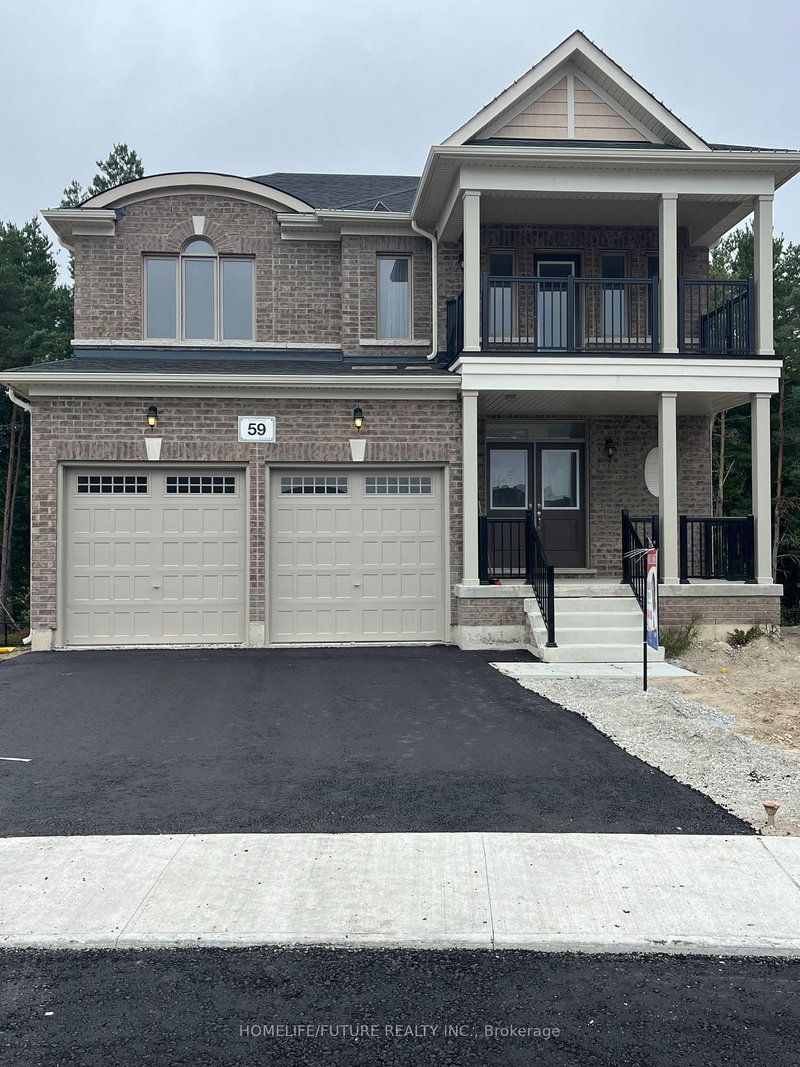
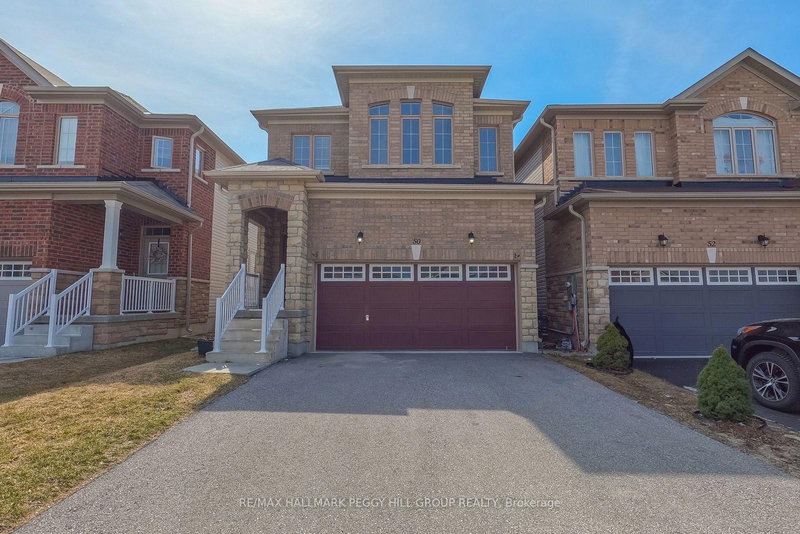
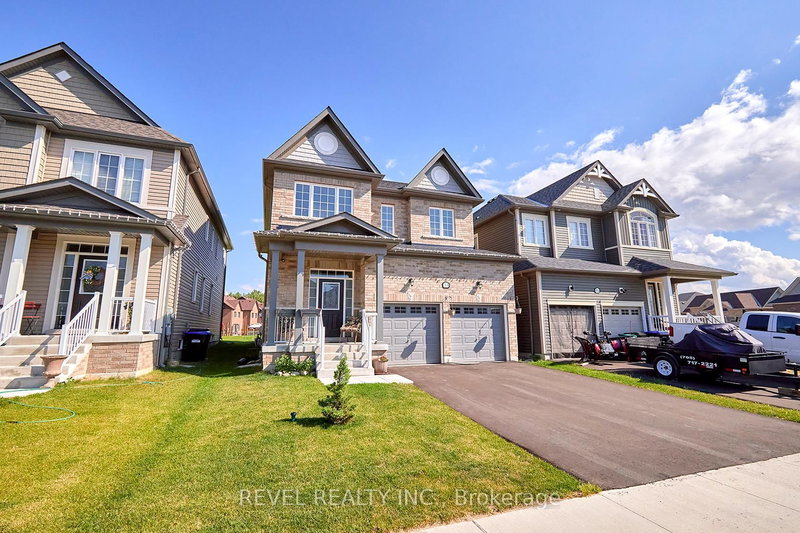
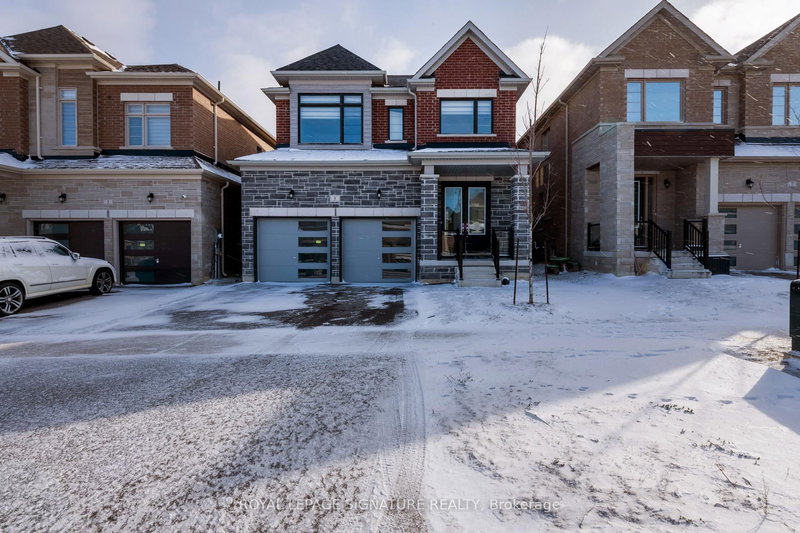
1 Wakefield Boulevard is a Detached, 2-Storey and is currently for Lease @ $3,000. Taxes in null were $0.00.
More homes for lease under 3k in Essa
Welcome to this bright and spacious 4-bedroom, 2. The 2-Storey on 1 Wakefield Boulevard has 4 bedrooms, 3 bathrooms, and is located on a 115 x 25.7 ft lot in the community of Angus .5-bath detached home offering 2,259 sq. ft. of family living on a desirable corner lot in Angus. Features include a large eat-in kitchen, separate dining room, spacious great room with a gas fireplace, and a double-car garage. Owner will provide 5 appliances for tenant's use. Conveniently located near schools, parks, the new library, recreation facilities, shopping, and CFB Borden. Surrounded by nature with easy access to the Nottawasaga and Pine Rivers. Short-term lease may be considered. A fantastic opportunity to lease a quality family home in a growing community.
The address 1 Wakefield Boulevard was listed for lease (MLS# N13506620) on Tuesday, June 30, 2026.




 Share
Share


 4
4 4
4 2
2 25.7 x 115 ft lot