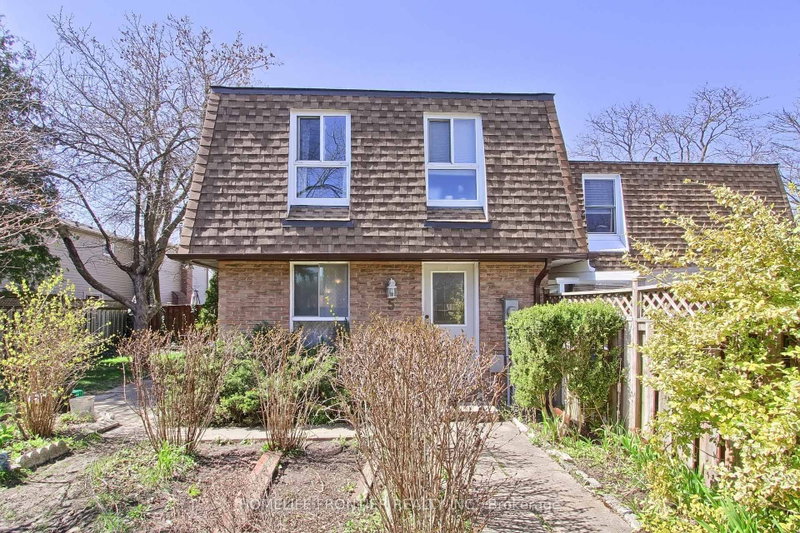
Bright, Spacious & Well-Maintained 3-Bedroom Freehold Townhome With Finished Basement And Attached Garage In The Highly Sought-After North Richvale Community! Freshly Painted Throughout, This Home Offers A Functional Layout With Generous Living And Dining Areas, Good-Sized Bedrooms, And A Finished Basement Providing Extra Space For Recreation, Home Office, Or Family Use. Situated In A Quiet, Family-Friendly Neighbourhood Close To Schools, Parks, Mackenzie Health Hospital, Hillcrest Mall, Shopping, Restaurants, Public Library, Wave Pool, Public Transit, Yonge Street, Richmond Hill GO, And Major Highways. Excellent Location With Convenient Access To Daily Amenities And Direct Transit Options To York University. A Great Opportunity For First-Time Buyers, Young Families, Or Investors Looking For A Freehold Home In One Of Richmond Hill's Most Desirable Communities!
Listing Brokerage: Re/Max Realtron Realty Inc. - Disclaimer: The information contained in this listing has not been verified by Re/Max Realtron Realty Inc. and should be verified by the buyer.


 Share


 3
 3
 1
 20.54 x 117.44 ft lot