By

Sign In
Sign In to view listing's details
×

42 Aylin Crescent in Vaughan has been sold

MLS #:
N13497100
Type:
Att/Row/Twnhouse, 3-Storey
Approx. SQFT:
2000-2500
Basement:
Finished
4 4
2 19.69 x 92.85 ft lot
PROPERTY HISTORY
List Date List Price Last Status Sold Date Sold Price Days On Market
0000-00-00 $00000 Sld Jun 01, 2018 $1,120,000
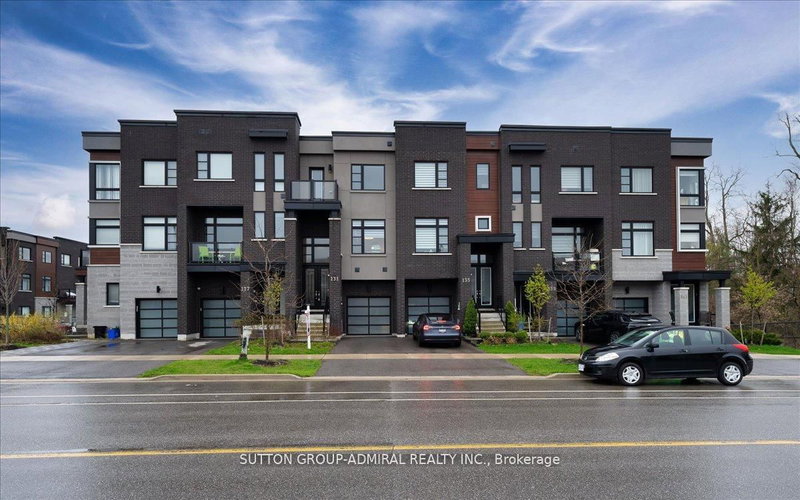
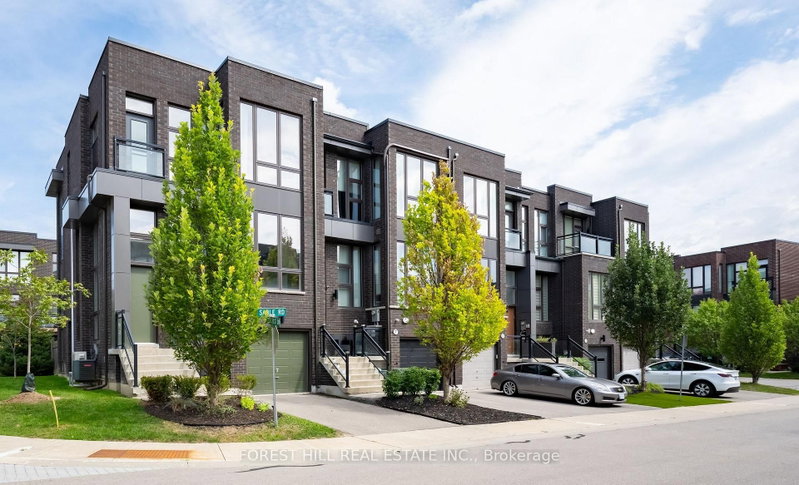
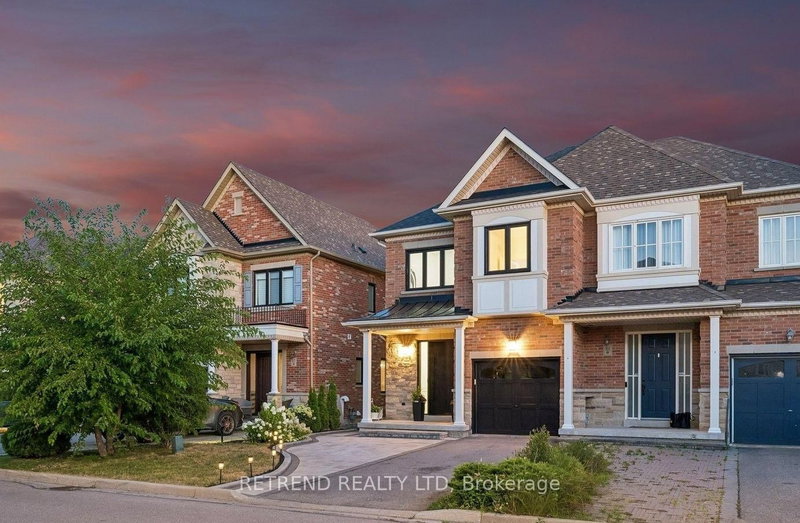
Welcome To Exclusive Luxury Sun Filled Freehold Townhouse In Patterson Community With Approx. $100K Upgrades And Appliances From Builder. 10 Ft Ceiling On Foyer, Spacious Laundry Room On Ground Floor, Direct Access To Double Garage With Extended Storage Space, 9 Ft Ceiling On 2nd Level With Zebra Blinds. Upgraded Cabinets, Kitchen Appliances, Solid Wood Doors, Taller Upper Cabinets, Quartz Kitchen Center Island With Stainless Steels Large Undermount Sink, Upgraded Guest/In-Law Bedroom With 3 Pieces Bathroom On Ground Floor, Electric Fireplace with Stacked Stone Surrounded, Mud Room With A Closet, Central Water Softener System Installed And Rough-In In Basement Can Have The 5th Bathroom. Located centrally, minutes away from schools, parks, Rutherford Marketplace Plaza, Rutherford GO Station, Vaughan Mills Mall and more...

WHAT'S YOUR HOME WORTH?

Click here to get an instant estimate and track its value over time.

  • Date Listed: Friday, June 26, 2026
  • Listing Brokerage: Re/Max Excel Realty Ltd. - Disclaimer: The information contained in this listing has not been verified by Re/Max Excel Realty Ltd. and should be verified by the buyer.

  • Virtual Tour: View Virtual Tour for 42 Aylin Crescent
  • City: Vaughan

    More 4 bedrooms homes for sale in Vaughan

  • Neighbourhood: Patterson
  • Major Intersection: Rutherford Rd. / Dufferin St.
  • Full Address: 42 Aylin Crescent, Vaughan, L6A 4Z8, Canada, ON, Canada
  • Living Room: Combined W/Family, hardwood floor, Pot Lights
  • Family Room: Combined W/Living, hardwood floor, Fireplace
  • Kitchen: Combined W/Dining, Porcelain Floor, Above Grade Window
  • Amenities:
  • Taxes: $6,147.24 (2026)
Living17 x 17 ft289 sq ft
Family17 x 17 ft289 sq ft
Dining19 x 14 ft266 sq ft
Kitchen19 x 14 ft266 sq ft
Primary16 x 13 ft208 sq ft
2nd Br9 x 13 ft117 sq ft
3rd Br9 x 11 ft99 sq ft
4th Br9 x 9 ft81 sq ft
Foyer9 x 8 ft72 sq ft

Similar homes for sale