By

CALL
TOUR PROPERTY
×

163 Lebovic Campus Drive in Vaughan for sale

Asking price
$1,439,999
Estimate (Sep 30)
$1,426,570
MLS #:
N13846152
Type:
Att/Row/Twnhouse, 3-Storey
Approx. SQFT:
2500-3000
Basement:
Fin W/O
4+2 4+2
1 22.7 x 92.61 ft lot
PROPERTY HISTORY
SIGN IN REQUIRED
List Date List Price Last Status Sold Date Sold Price Days On Market
0000-00-00 $00000 Ter N/A N/A N/A
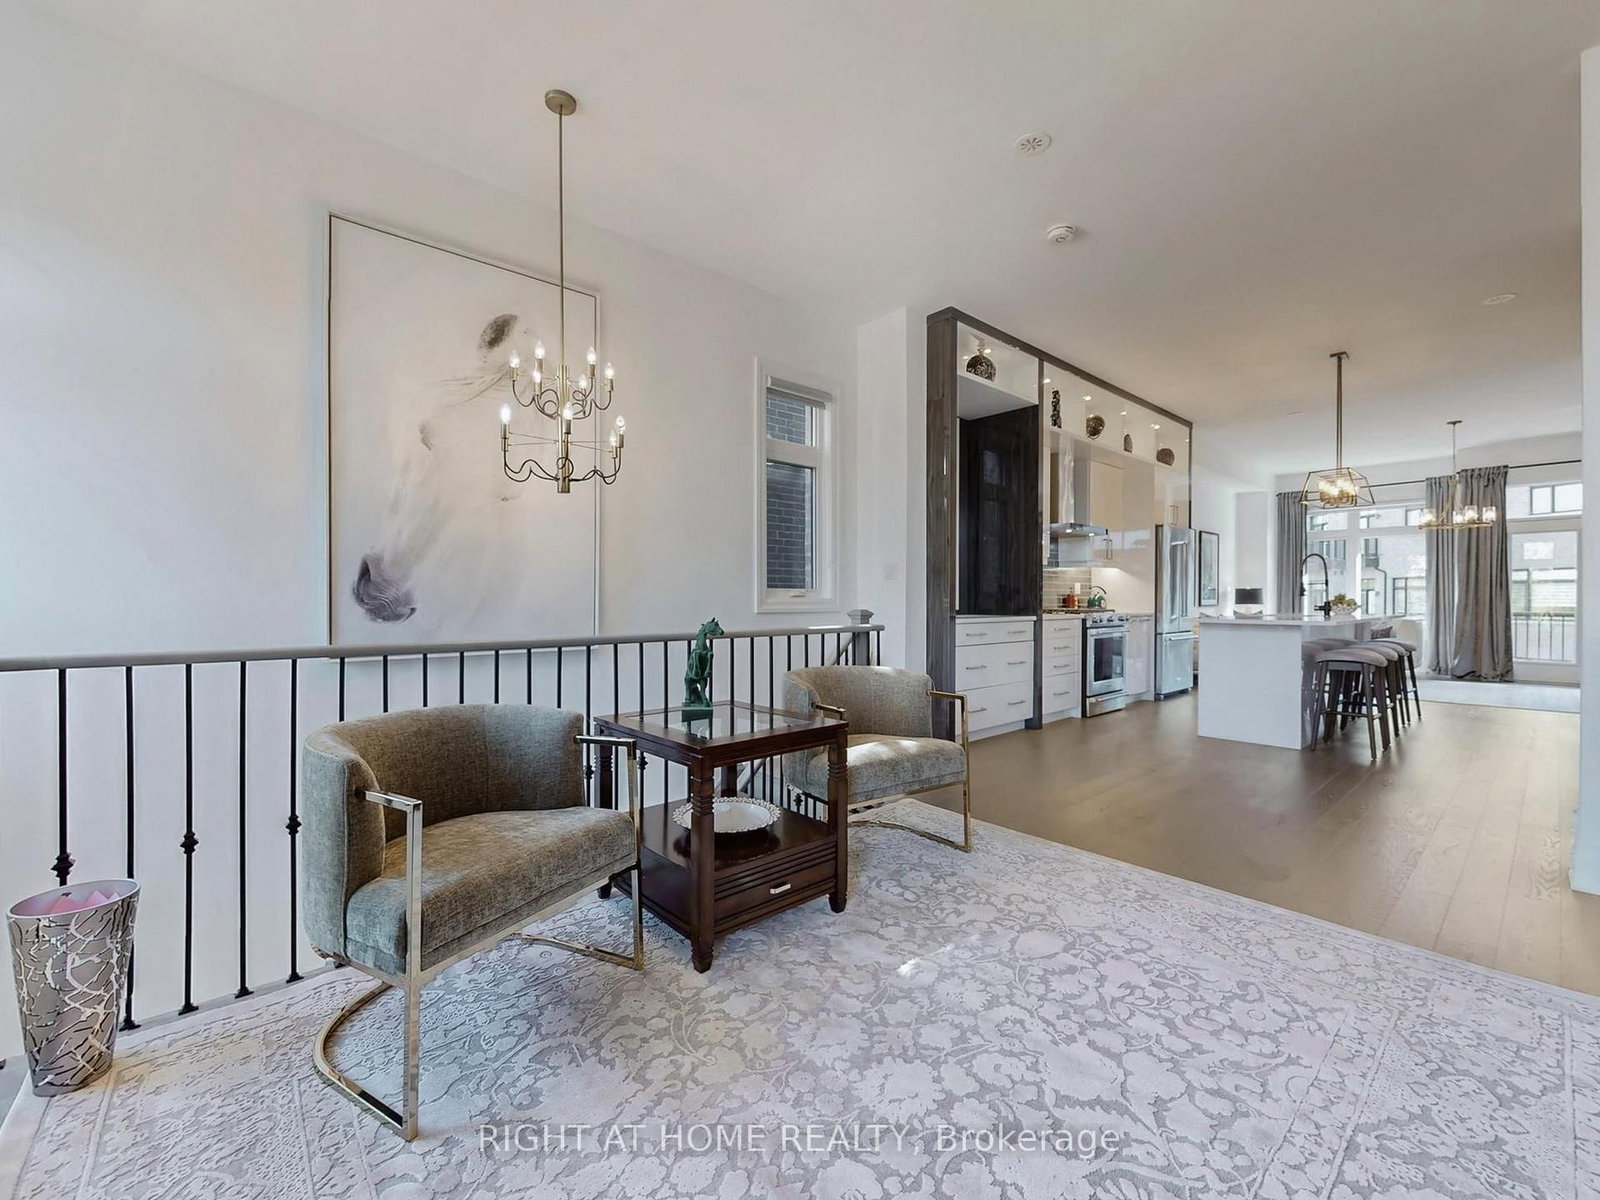
Luxury Townhome Built By Vogue Homes With 4+2 Bedrooms & 4 Washrooms.Around 2750 SqFt Of Modern Living Comfort, And Functionality with Soaring 10 Ceilings On The Main Floor, A Bright Open-Concept Layout, And High-End Finishes Throughout, Including Hardwood Flooring, The Designer Kitchen Is A Showstopper With Quartz Countertops, Huge Island And Top-Of-The-Line Stainless Steel Appliances. The Main Level Offers A Full In-Law Suite With Walk-Out to Deck And 3 Pc Washroom,The Ground Level Has Access to Green Backyard. The Landscaped And Interlocked Front And Back Yards Provide A Low-Maintenance Outdoor Retreat,Fully fenced(Grey vinyl panels). Located Just Steps From Top-Rated Schools, Parks, Trails, Shopping, Dining, And Public Transit. A Rare Blend Of Luxury Living And Everyday Convenience, Ideal For Both Extended Families And Discerning Downsizer's.

WHAT'S YOUR HOME WORTH?

Click here to get an instant estimate and track its value over time.

  • Date Listed: Wednesday, September 30, 2026
  • Listing Brokerage: Right At Home Realty - Disclaimer: The information contained in this listing has not been verified by Right At Home Realty and should be verified by the buyer.

  • City: Vaughan

    More 4 bedrooms homes for sale in Vaughan

  • Neighbourhood: Patterson
  • Major Intersection: Bathusrt St/Rutherford Rd
  • Full Address: 163 Lebovic Campus Drive, Vaughan, L6A 5A1, Canada, ON, Canada
  • Living Room: Balcony, hardwood floor
  • Kitchen: Backsplash, Quartz Counter, Stainless Steel Appl
  • Family Room: W/O To Balcony, hardwood floor, Electric Fireplace
  • Amenities:
  • Taxes: $6,255.96 (2026)
Living17 x 14 ft238 sq ft
Dining14 x 13 ft182 sq ft
Kitchen15 x 12 ft180 sq ft
Family18 x 13 ft234 sq ft
Primary15 x 12 ft180 sq ft
2nd Br12 x 9 ft108 sq ft
3rd Br10 x 8 ft80 sq ft
4th Br10 x 8 ft80 sq ft
Great Rm17 x 15 ft255 sq ft

Recently sold comparables in Patterson

Similar homes for sale

WHAT'S YOUR HOME WORTH?

Click here to get an instant estimate and track its value over time.